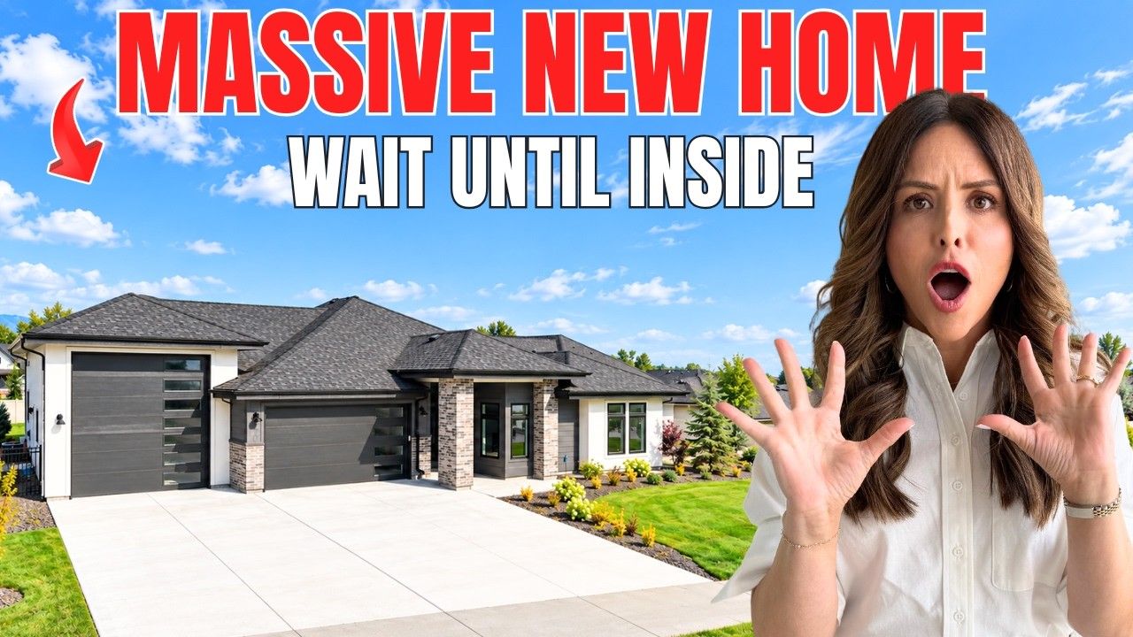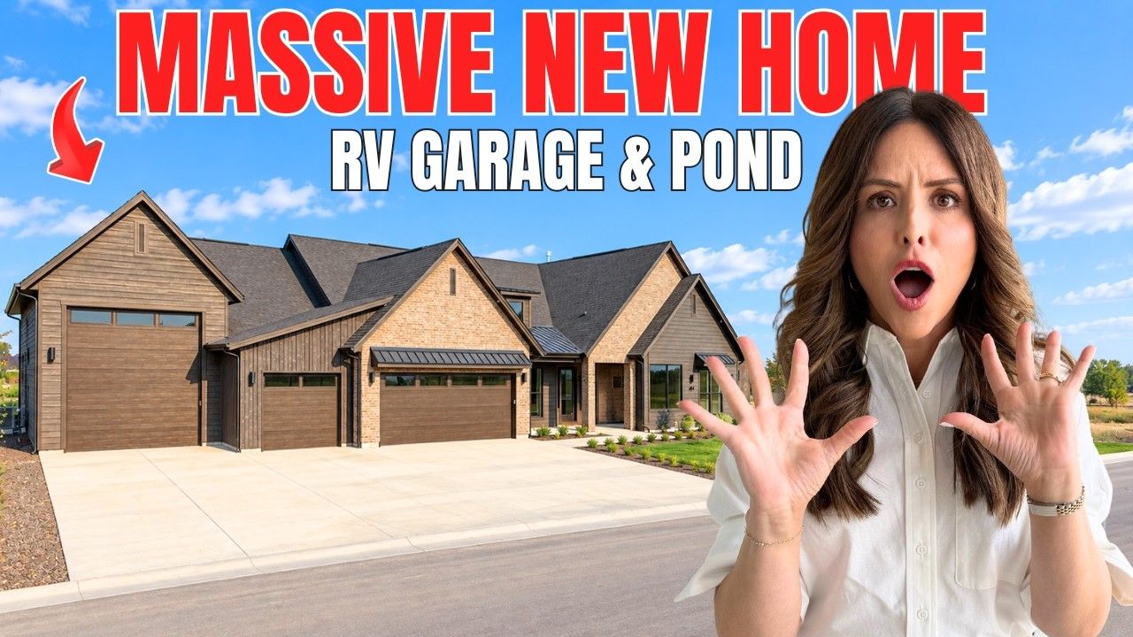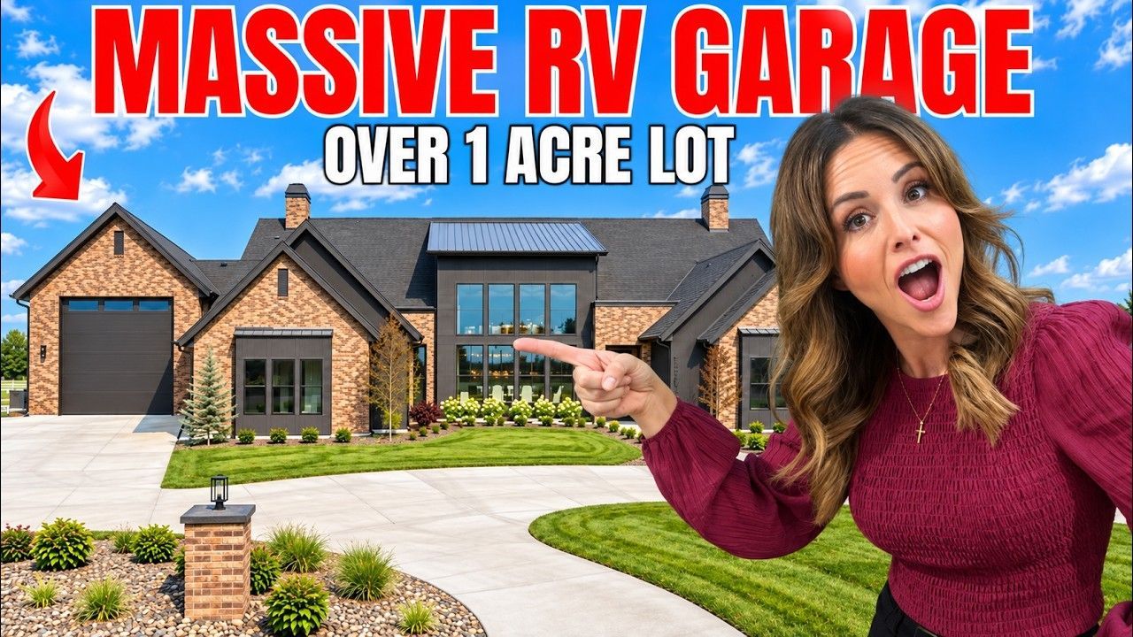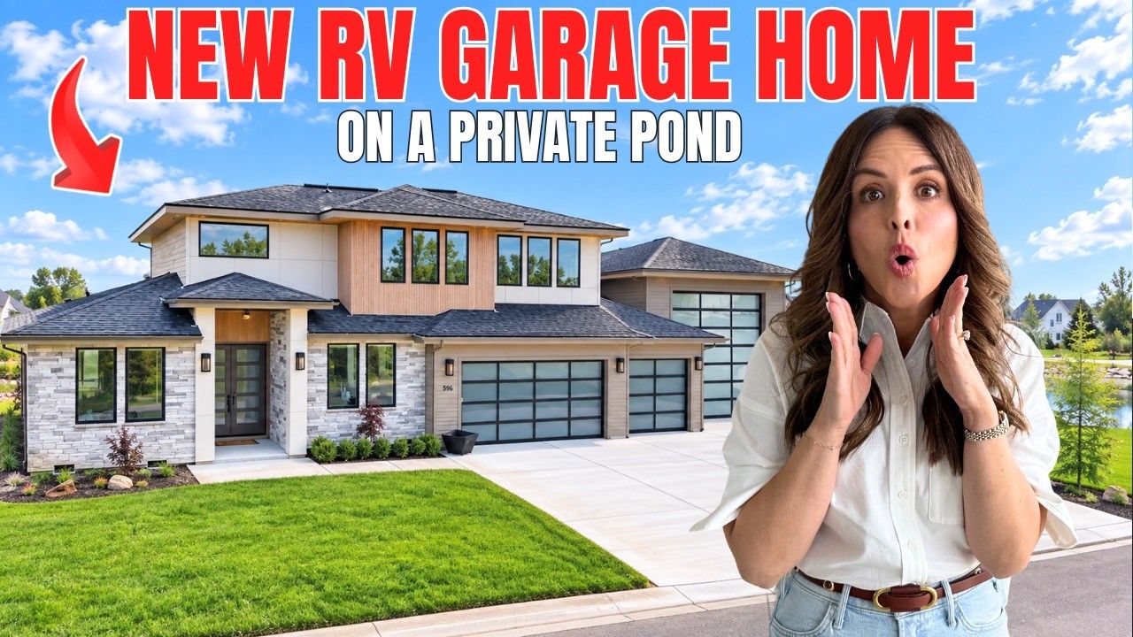

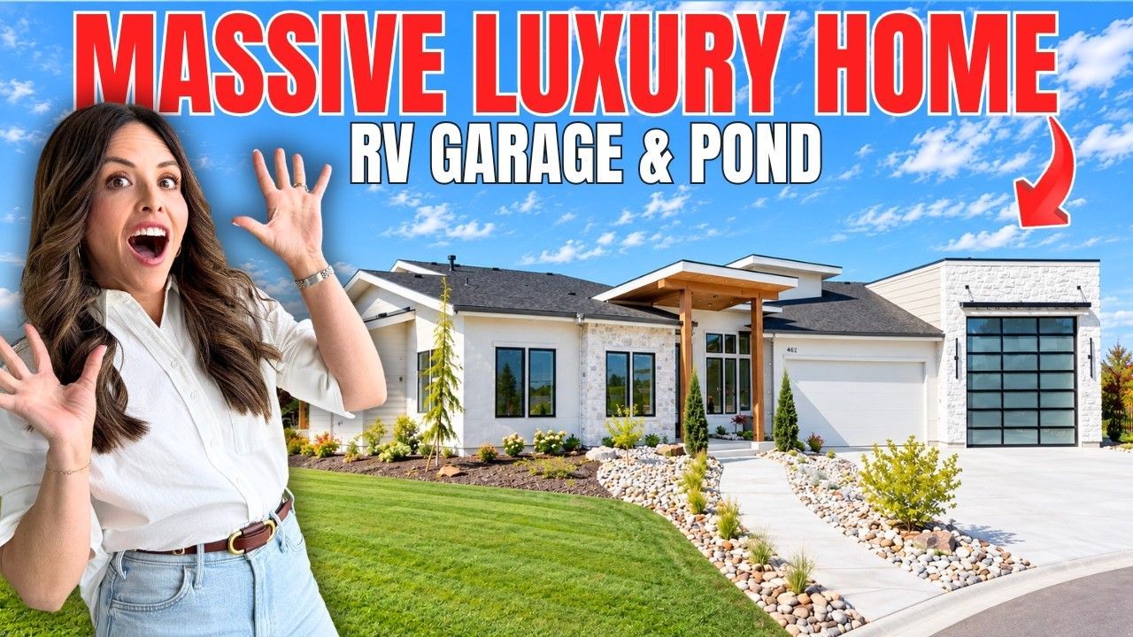
New Home in Middleton: Inside a Custom Home With 40-Foot RV Bay in River Walk Subdivision
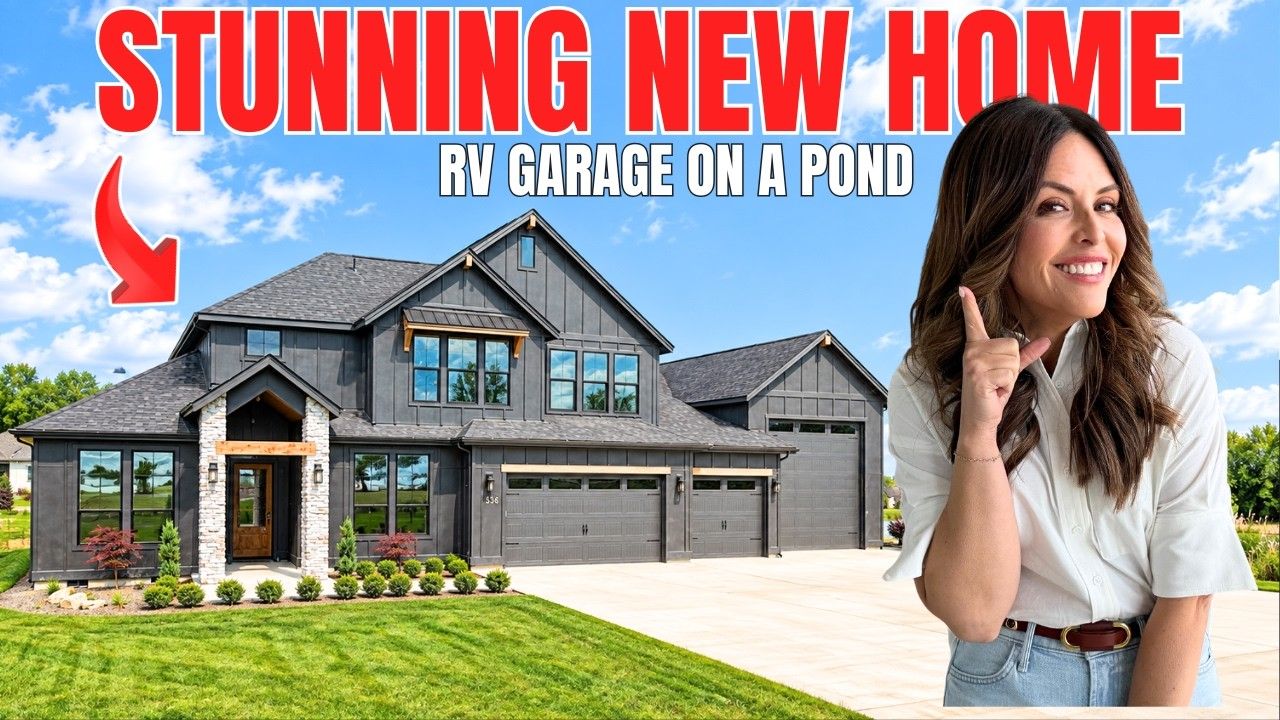
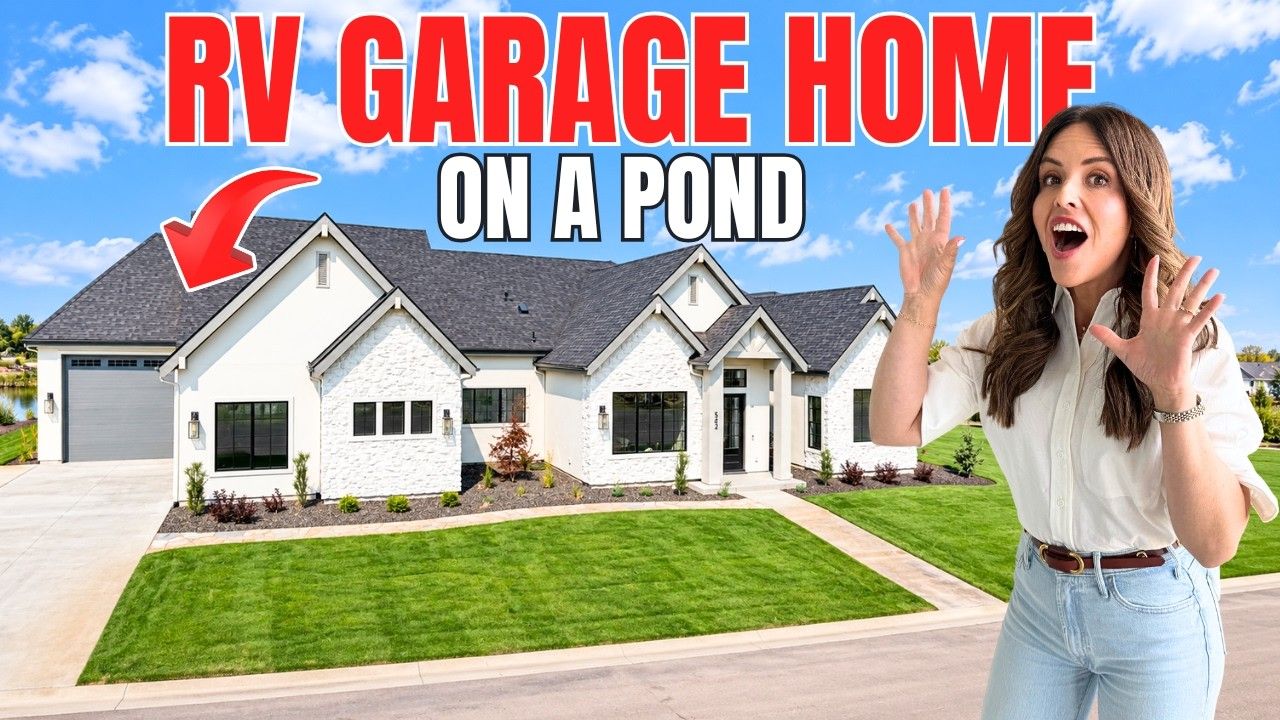
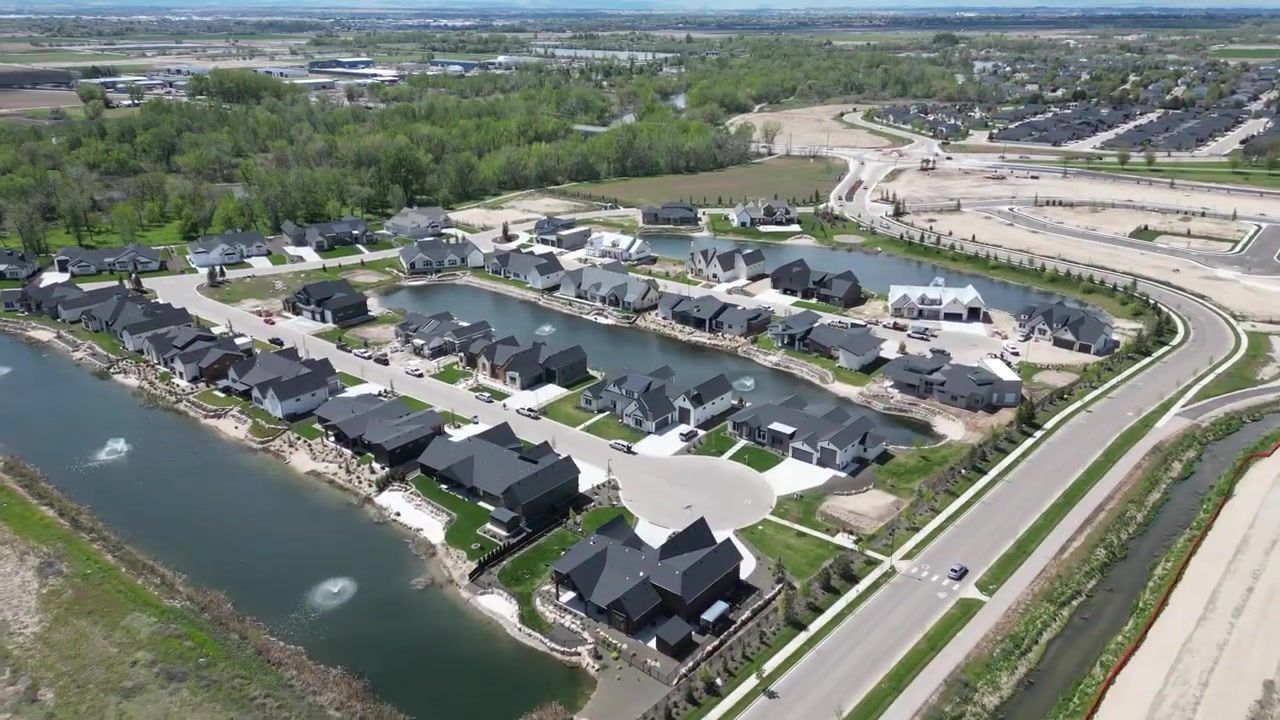
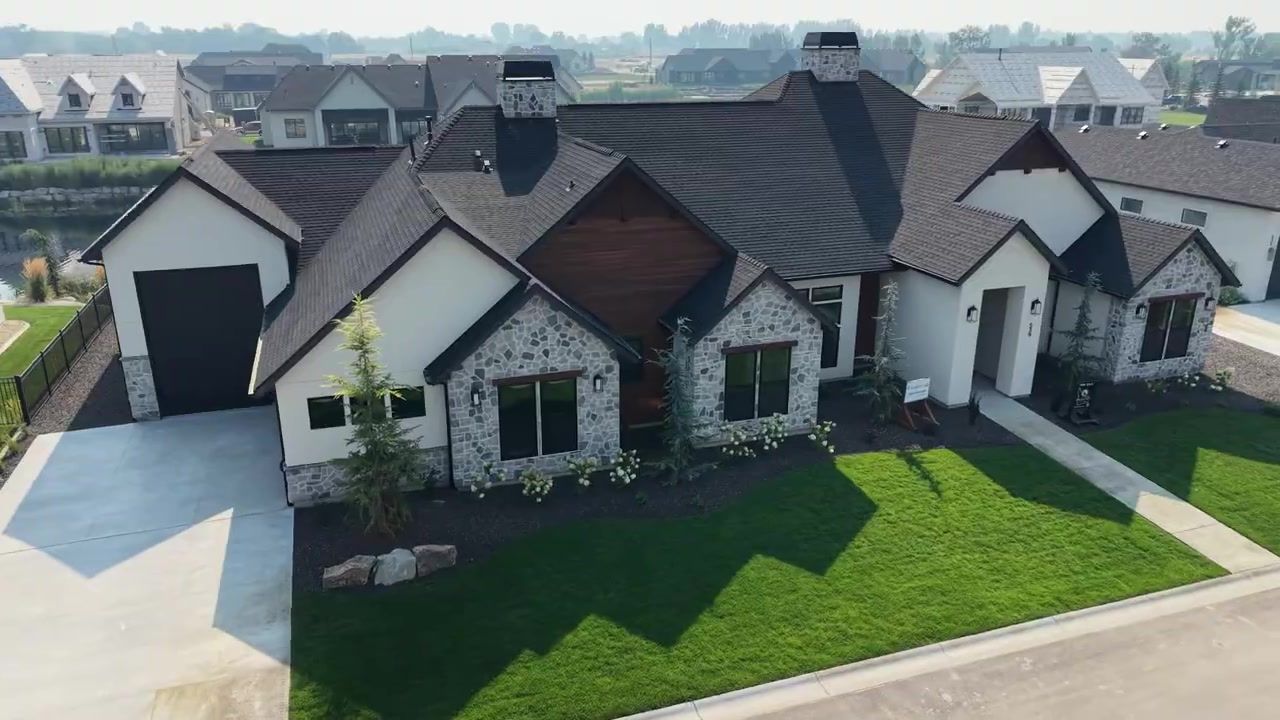
You know that feeling when you walk into a house and it just clicks? The light hits the water outside, the kitchen island is so big you could land a small plane on it, and there's a 40-foot RV bay waiting for your next adventure. That's what happened when I stepped into this custom home in River Walk, Middleton. It sits on a private pond with Boise River access, and honestly, it feels like someone took a corner of Beverly Hills and dropped it next to Farmer John's place in small-town Idaho.
Middleton is one of those suburbs people overlook when they're Googling Boise. They land on Eagle or Meridian first, and Middleton stays quiet. But that's changing. This town has the quintessential downtown with two-way roads, farms on the edges, and communities like River Walk where you can walk to your own private beach in about thirty seconds. You get the small-town Idaho vibe without giving up the luxury finishes or the Thermador package.
I've filmed almost every house in River Walk at this point, and I can tell you it's nearly sold out. Several buyers who found us on YouTube now live on this street. American flags, no trash, no graffiti. Clean and safe. If you want a personal introduction to the neighbors, reach out. We're the number one relocation team here in the Treasure Valley, and we know these people. They're second family now.
Table of Contents
River Walk: Custom Homes on the Boise River in Middleton Idaho
River Walk is one of the most desirable communities in the Treasure Valley, and it's easy to see why. You're steps from the Boise River, surrounded by private ponds, and every bedroom in this house faces the water. The builder is one of the most popular luxury custom builders here, and they've earned that reputation. The hardware alone tells you everything. Big, substantial pulls on every cabinet. Schluter edging on the tile hood. Details that most builders skip because they think no one will notice. We notice.
This home is $1,599,900. It's a 4-bed, 3-bath, 3,418 square feet, and it feels bigger. The builder is smart with space. No wasted hallways. No giant shower that leaves you shivering while you shave your legs. Just thoughtful design that makes sense when you actually live here.
Property taxes are $8,407 annually if this is your primary residence. That's it. Compare that to what you're paying in California or Washington, and you'll understand why people are relocating here. Middleton gives you the small-town Idaho feel without the hour-long commute. You're close to Boise, close to the river, and you've got farms on one side and custom luxury on the other.
The community is almost done. We feel a little sad about that because we've filmed here so much it feels like home. But if you're reading this and you want in, there are still a few opportunities. You can choose the lock-and-leave style homes with low-maintenance yards and pond views, or you can build the same style on an acre with a white picket fence just a hop, skip, and a jump away. We help with both.
Why This Builder Stands Out
I'm not going to name the builder on camera, but if you reach out, I'll tell you. What I will say is that they're one of the sweetest, kindest luxury builders in the Treasure Valley, and they're well known on social media.
They don't cut corners. The hardware is substantial. The Schluter edging is on the hood, not just the shower. The cabinet handles are positioned so the doors open the right way, which sounds basic but you'd be surprised how many million-dollar homes get that wrong. They carried the same custom cabinetry and countertop material into the butler's pantry. Same quality sink. Black outlets that match the black pocket door. It's the simple things that matter when people are paying you this much money.
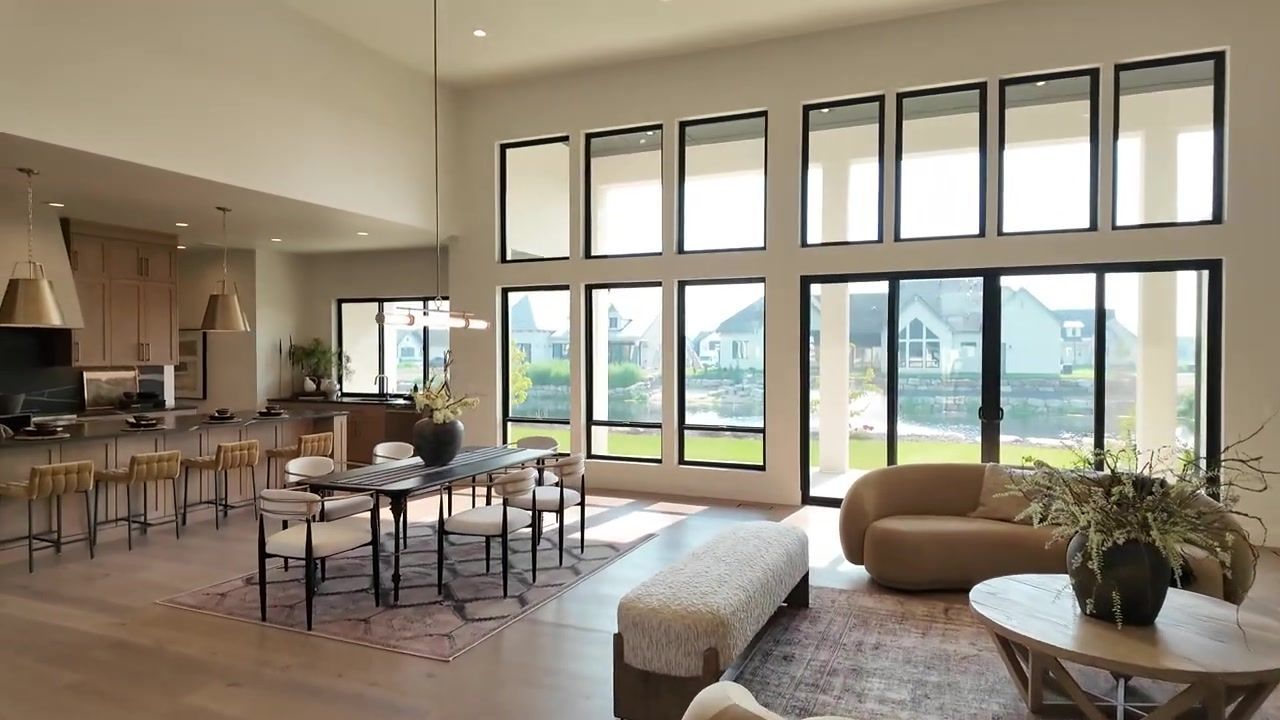
The countertops are honed, which means they stay warm in the winter. No icy shock when you lean on the island in the morning. The island itself is 12.7 feet long. Ken thought it was 12 feet. I thought Bigfoot could fit on it. We were both right.
The Kitchen: A 12.7-Foot Island and Thermador Everything
Ken would not stop talking about this kitchen. He was hugging the countertop. He said Shaquille O'Neal could fit on this island, and I said, Ken, we are in Idaho. It's Bigfoot. Bigfoot could fit here. We lasered it. It's 12.7 feet. That is so big.
The island has storage on the back side and outlets built in. No sink in the island, which I love. The sink is over by the window looking out at the pond. You can open the picture window, and it's got screen doors so you can let the fresh air in during spring and fall without inviting the flies. More on that later.
Thermador package. Microwave, oven, big beautiful refrigerator, another Thermador range with a custom hood. The hood has Schluter edging, which is crazy. Most builders here don't even finish their tile jobs with Schluter or a bullnose. They just leave it raw. It's so lazy. This builder put Schluter on the hood. That's attention to detail.
Big drawers everywhere. We like big drawers and we cannot lie, because you can fit all your pots and pans in them. Trash pullout here, another trash over there. Dishwasher is Thermador. More drawers. You can plug something in right by the sink while you're doing dishes and looking out over the pond.
The dining room is massive. You can stack tables in here for Thanksgiving, Christmas, Bible study, your annual barbecue, whatever. This house is designed for entertaining. You're going to want your whole community here. And like I said, we know the neighbors. If you want a personal introduction, reach out.
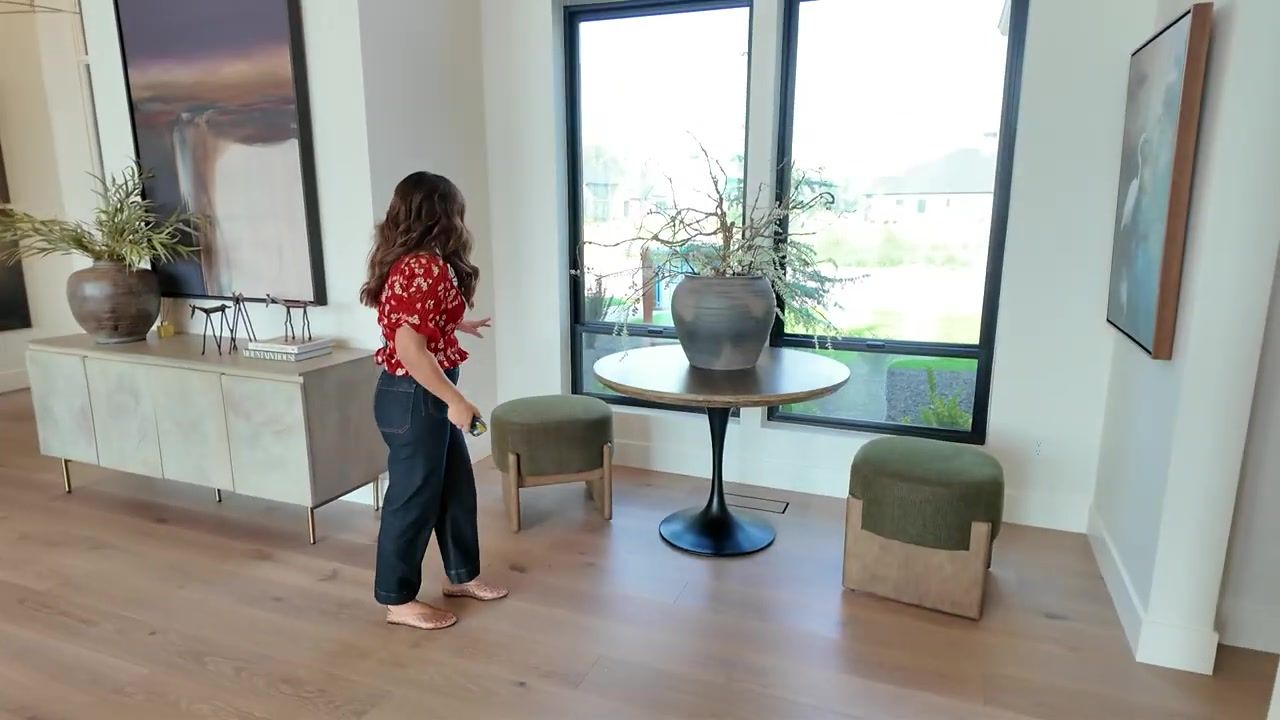
There's a breakfast nook off the kitchen with beautiful views of the tree-lined Boise River. You can add a breakfast table over here and still have room in the dining room for the big gatherings. The great room has a plaster fireplace, floating shelves, custom cabinetry with the nice big handles. The beam overhead is massive. So many can lights. It's so bright in here.
The butler's pantry is off the kitchen, and they didn't cheap out. Same countertop material. Same custom cabinetry. Same quality sink. Black outlets. Black pocket door that matches the front door, which is big and sturdy. You feel safe here.
Ken is a retired detective from California, so he notices these things. But even if Ken wasn't with me, I'd feel safe. Big old door. Great neighbors. Clean streets. This is the kind of place where you can leave your garage door open and not worry about it.
Split Floor Plan: Office to Primary Suite in One Private Wing
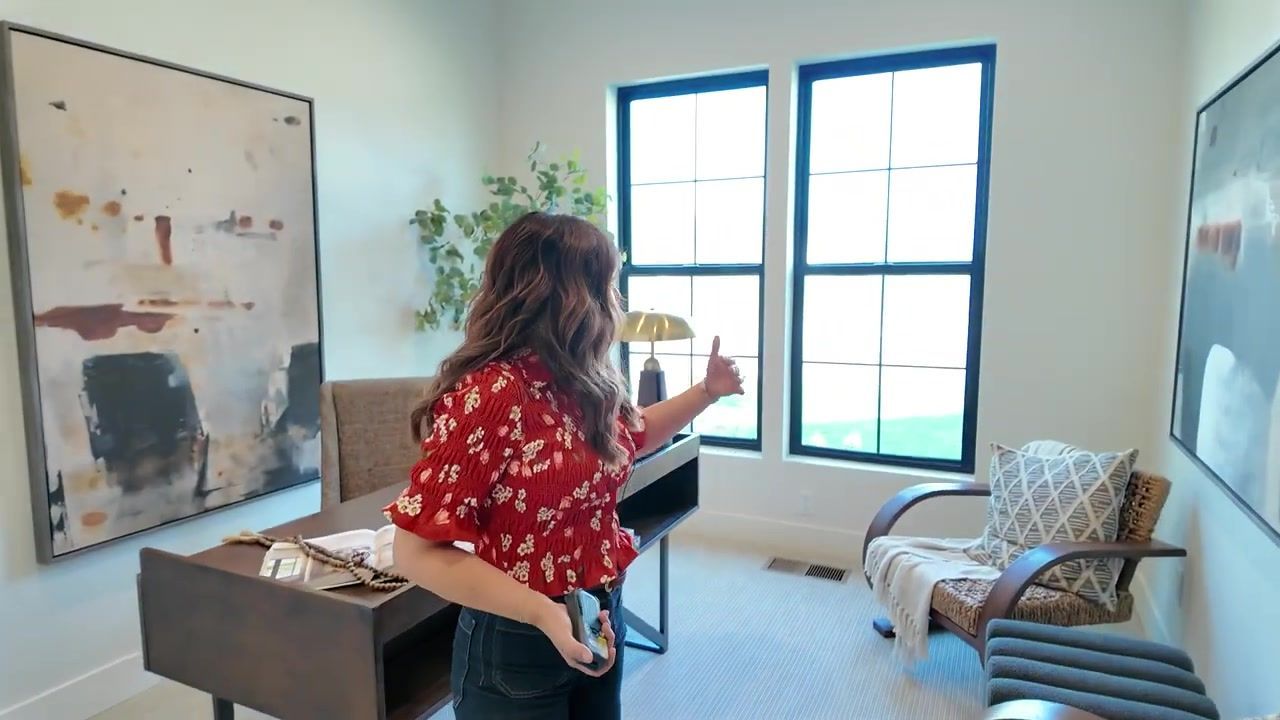
This is one of our most requested floor plans when people are building homes. The primary suite is on one side of the house, and the guest rooms are on the other. You walk in the front door, go off to the right, and you've got your office right there. I care so much about the office being here because I can see the Amazon truck coming up. I can confiscate the packages and throw them in the closet before Ken sees them. Buying gifts for people, you need to be able to safely get those.
The office has storage, nice high ceilings, plenty of light. Then you walk into the laundry room. The washer and dryer aren't installed yet, but the bar is going to be above the machines, and it's high enough that you can actually dry something bigger than a baby Speedo. Ken's son said the only thing you can dry on those low bars is a Speedo, and he's right. Less builders are doing that now. I think they're watching our videos.
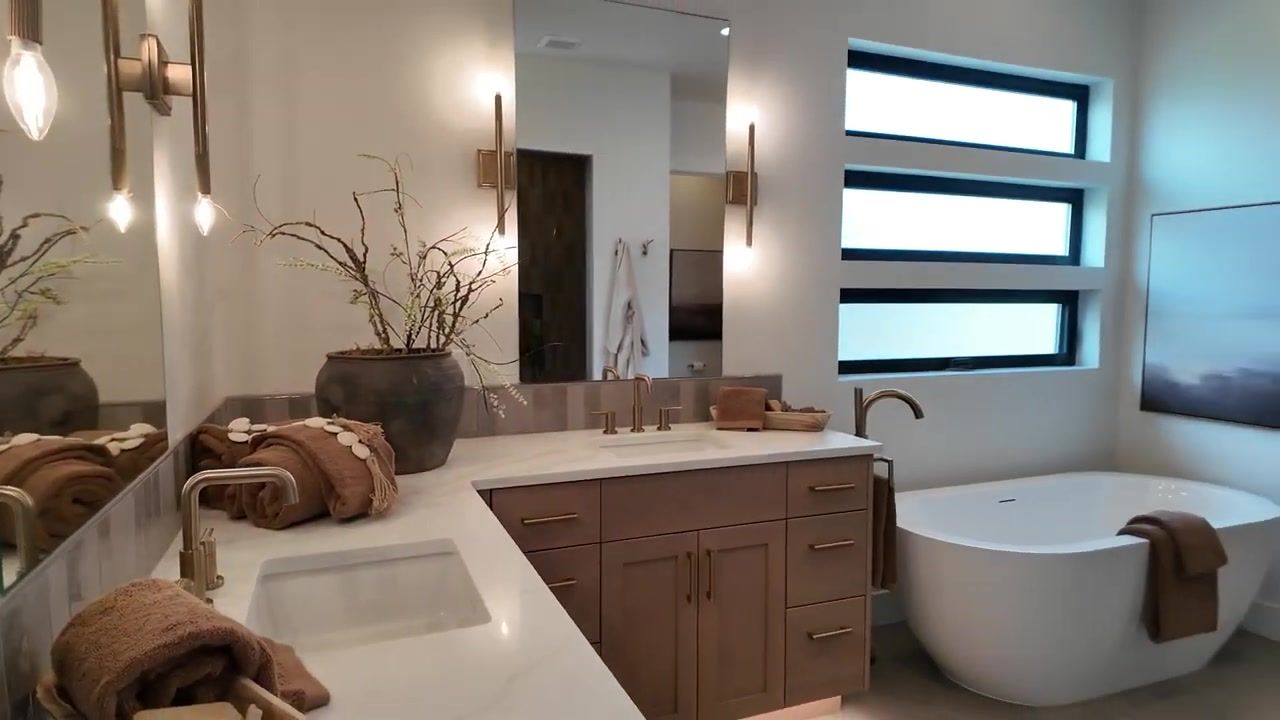
From the laundry, you walk into the primary closet. Built-in storage, plenty of bars, soft cushy carpet. Then you come into the primary retreat. Dual vanities on one side, makeup counter on the other. I love that the makeup counter is separate because it keeps all the clutter off the dual vanities.
Standalone tub. Gorgeous tile. The shower is enclosed, which is huge for me. I don't want goosebumps when I'm shaving my legs. Big showers are beautiful, but if you're freezing the whole time, what's the point? This shower has an enclosed door so you stay warm and cozy. The windows open up so you can clear out the air. Privacy is good. The toilet has its own spot, no wasted space.
The bedroom itself is so pretty. All the light, and you see the water. I love how they put every single bedroom on the water. The layout of this side of the house is part of my super feature. You come in the front door, office, laundry, closet, bathroom, shower, and then you exit to the oasis. Sliding glass doors with screens. You need screens here because we have four mild seasons, and then we have a fifth season where we suddenly have flies that are bigger than Bigfoot. If you don't have screens, they're going to fill your house. If you want advice about how to mitigate flies during fly season, we have a couple good tricks.
The Guest Wing
The other side of the house has three rooms. One is a huge movie room. Ken's pet peeve is watching a movie in the open floor plan living room and someone getting up to pop popcorn, go to the bathroom, get a drink with the ice hitting inside their cup. He's like, no, every house needs a dedicated movie room away from that drama. Amen. We don't want drama.
There's another bedroom with a view of the Boise River and the front yard. Then there's a bathroom with a shower. Ken loves that they put a shower in here. This builder does so good with space. You already got the plumbing in here, put the shower in here. Also, this is sick tile, bro. I don't say that very often, but it's just so beautiful. It's rad.
The RV Bay and Outdoor Living
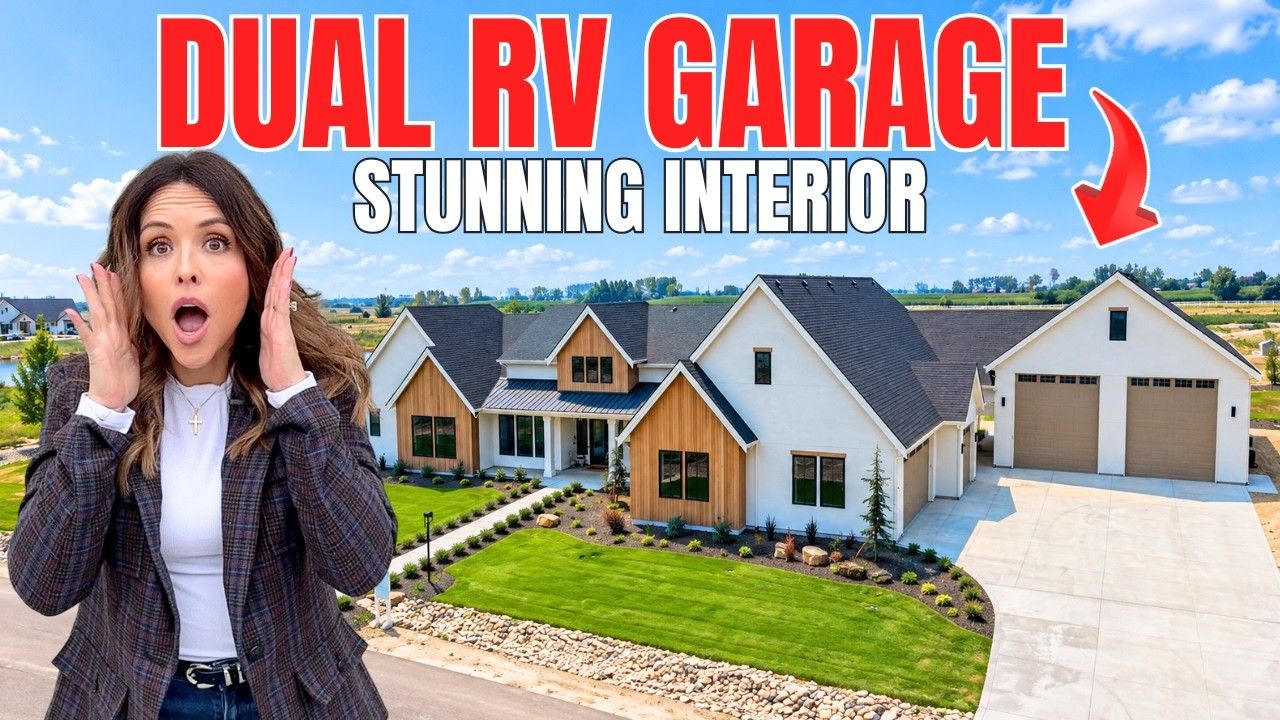
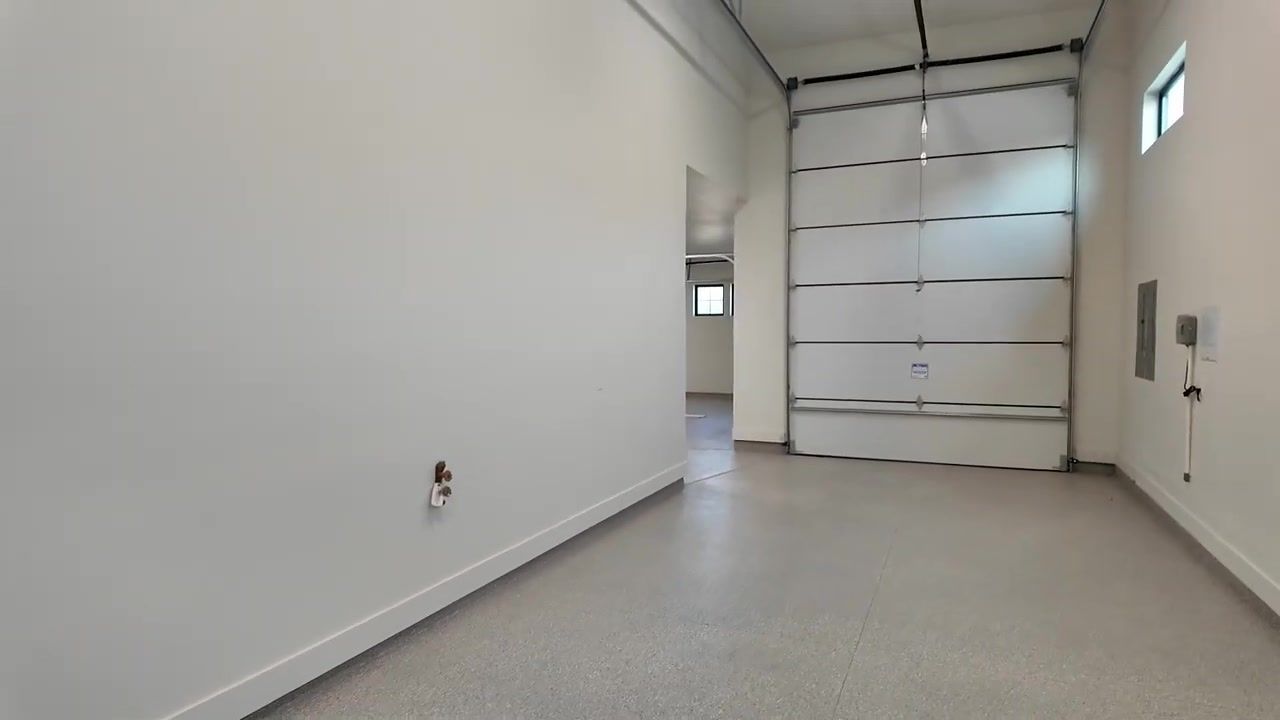
The RV bay is 40 feet deep. Hot and cold water. Central vac plumbing runs through the house, so you've got that hookup too. The door is massive. Plenty of light. This is the kind of space where you park your RV, your boat, your toys, whatever you need. It's a beast.
The covered patio is huge. All ready to go for a ceiling fan. Sliding glass doors with screens so you can open everything up in the spring and fall and let the fresh air come in. You walk down the stairs to your private beach. You can paddleboard, sit in chairs, watch the dragonflies. The dragonflies out here are crazy. They're like Art Deco dragonflies. The wings are insane.
You can sit around the fire. You've got access to the Boise River. Tree-lined views. It's one of those spots where you feel like you're on vacation every day. And then you remember you live here.
River Walk vs Lock-and-Leave: Which Middleton Lifestyle Fits You
River Walk gives you two options, and it depends on what your needs are. You can choose the lock-and-leave style homes with low-maintenance yards and pond views, or you can build the same style on an acre with a white picket fence nearby. We do both.
Choose the lock-and-leave pond homes if you want to travel without worrying about yard work, you love the water views, and you want to be part of a tight-knit community where people know each other. The yards are low maintenance, but you've got the beautiful pond right there and access to the Boise River.
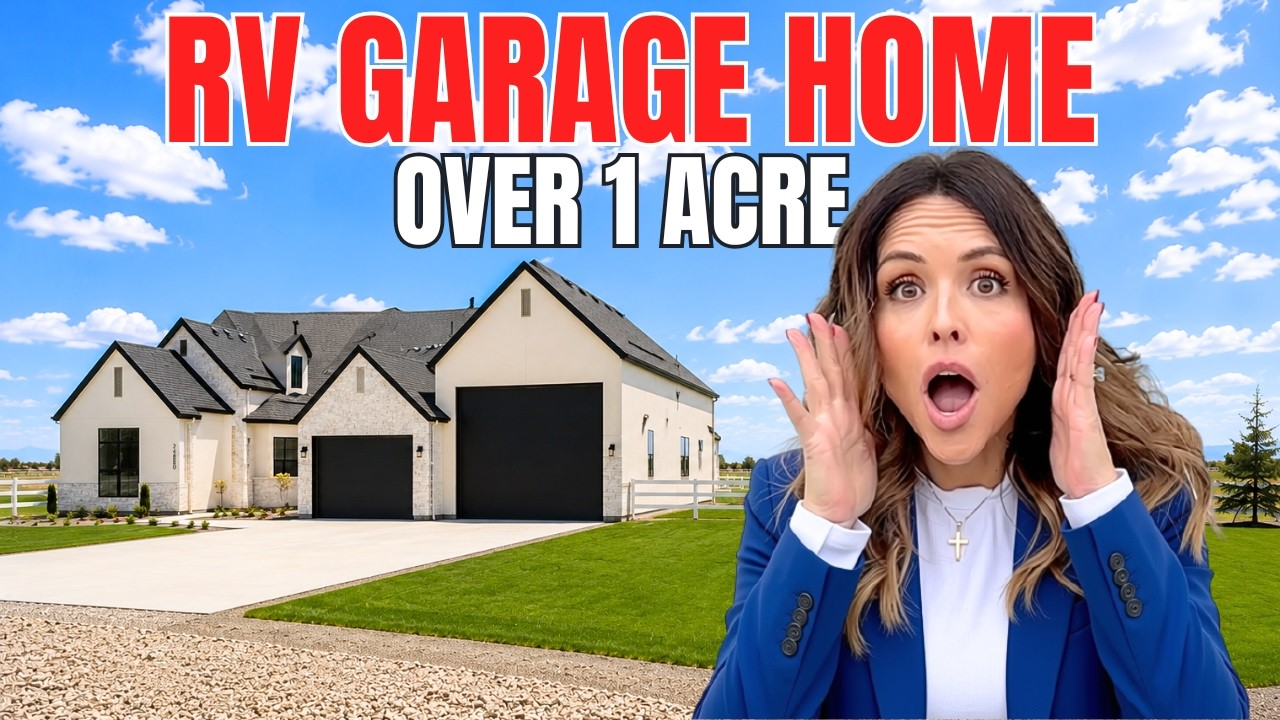
Choose the acre with the white picket fence if you want more land, you want space for a bigger garden or animals, and you still want the same builder quality and the same proximity to the river. It's just a hop, skip, and a jump away from the lock-and-leave section.
Both options give you Middleton's small-town feel. Quintessential downtown. Two-way roads. Farms on the edges. You're close to Boise without the Boise prices or the Boise traffic. You get the best of both worlds.
Conclusion
This home in River Walk is one of those rare finds where everything just works. The kitchen is massive. The split floor plan gives you privacy. The RV bay is 40 feet deep. The outdoor living space connects you to the Boise River and the pond. And the builder didn't cut corners. Schluter on the hood. Big hardware. Thoughtful cabinet placement. It's the simple things that matter.
River Walk is almost sold out, and Middleton is one of our favorite suburbs. If you're thinking about relocating to the Boise area and you want to know more about this community or this home, reach out. Give us a call, shoot us a text, write us an email. We're the number one relocation team here in the Treasure Valley, and we've helped many families move into River Walk. We know the neighbors. We know the builder. We know what it's like to live here.
We also built an interactive map with every community, every suburb, every builder, everything you need to know. You can communicate with us on there, set appointments, and explore the area. Ken and I both relocated here, and we had nothing like that resource, so we built it. Let's talk about what you're looking for and how Middleton might fit.
FAQ
What is the price of this home in River Walk Middleton?
The home is listed at $1,599,900. It's a 4-bed, 3-bath, 3,418 square feet with a 40-foot RV bay. Property taxes are $8,407 annually if this is your primary residence.
What makes River Walk different from other Boise-area communities?
River Walk is in Middleton, not Boise, and it sits on private ponds with Boise River access. The community is nearly sold out, and the builder is known for luxury custom homes with thoughtful details like Schluter edging, substantial hardware, and smart use of space. You get small-town Idaho charm with high-end finishes.
What is the commute like from Middleton to Boise?
Middleton is close to Boise without the hour-long commute you'd get from some of the farther suburbs. You're near the river, near farms, and near the quintessential downtown Middleton has. It's a short drive to Boise if you work there, but you're far enough out to get the small-town feel.
What is fly season and how do you deal with it?
Idaho has four mild seasons, and then we have a fifth season where large flies appear suddenly. They're huge. If you don't have screens on your sliding glass doors, they'll fill your house. This home has sliding glass doors with screens, which is essential for indoor-outdoor living. If you want more advice on how to mitigate flies during fly season, reach out. We have a couple good tricks.
Can you build a similar home on more land in Middleton?
Yes. You can choose the lock-and-leave style homes in River Walk with low-maintenance yards and pond views, or you can build the same style on an acre with a white picket fence nearby. Same builder, same quality, just more land. We help with both options.
What school district is River Walk in?
River Walk is in the Middleton school district. For current information on schools, programs, and boundaries, contact the district directly or reach out to us and we'll connect you with the right resources.

Helping You Find Home in the Gem State
We are your local real estate team focused on helping buyers, sellers, and relocators navigate the Treasure Valley and beyond. From new construction to RV Bay homes, our team combines local expertise with real-world content to make your move easy and informed.
LIVING IN idaho
Check out our YouTube videos for neighborhood tours, model home walkthroughs, and honest tips about relocating to Idaho.