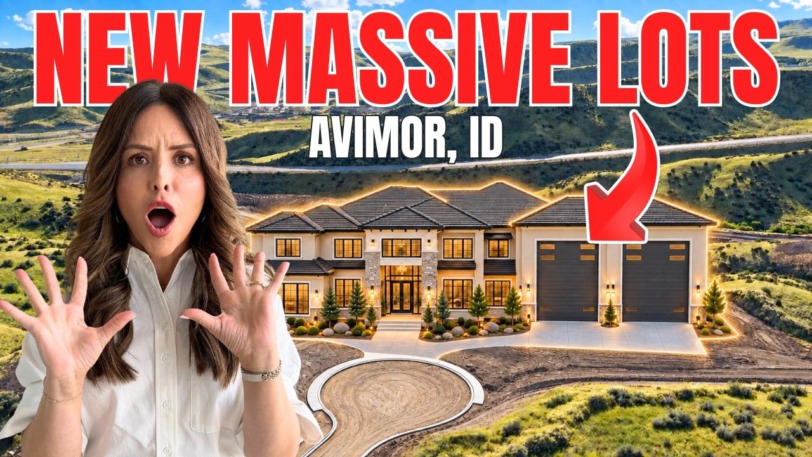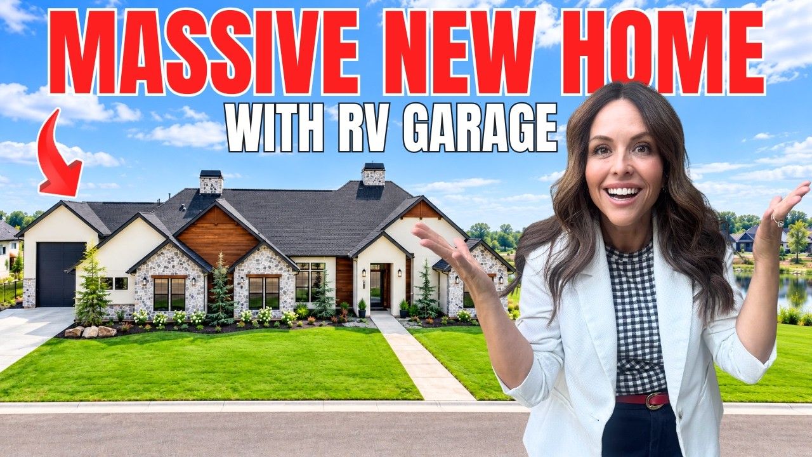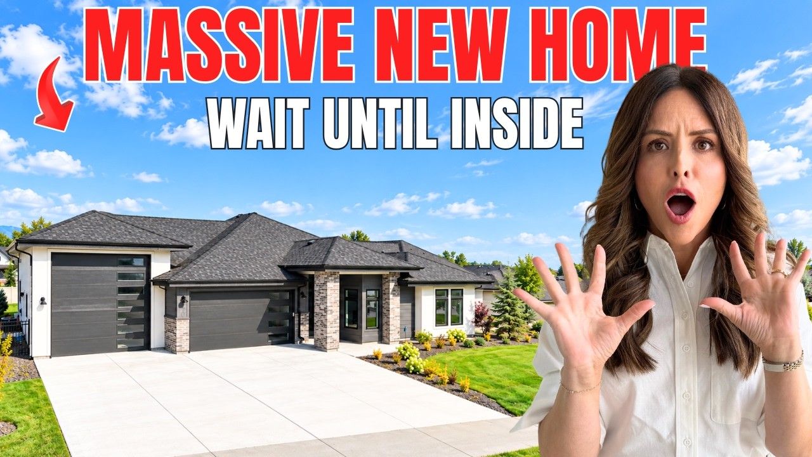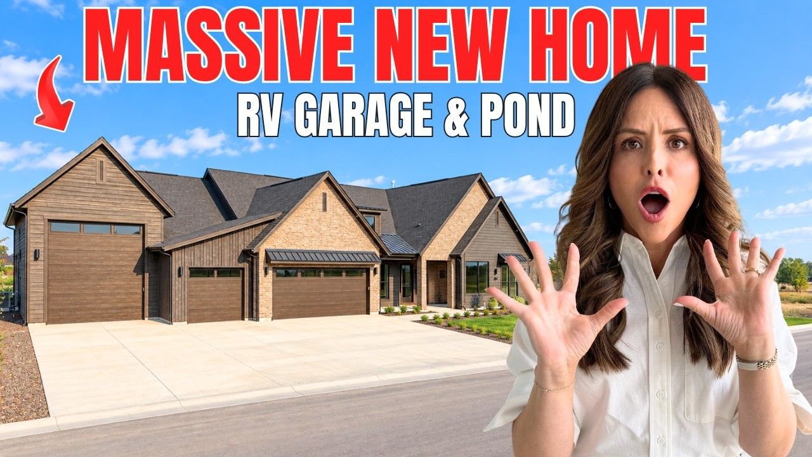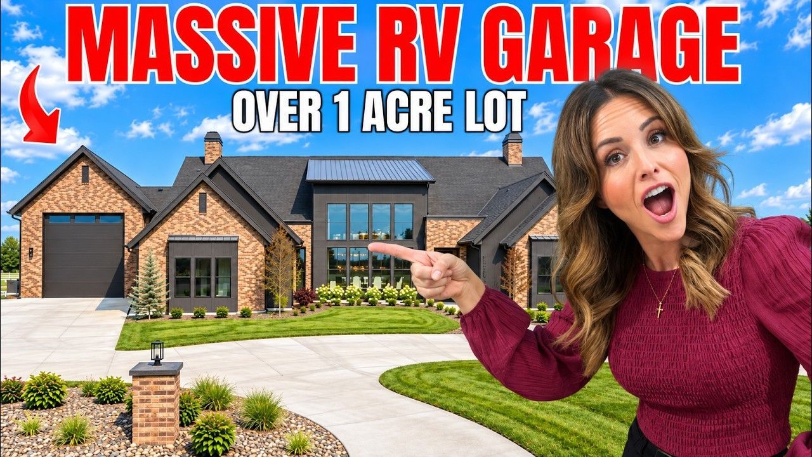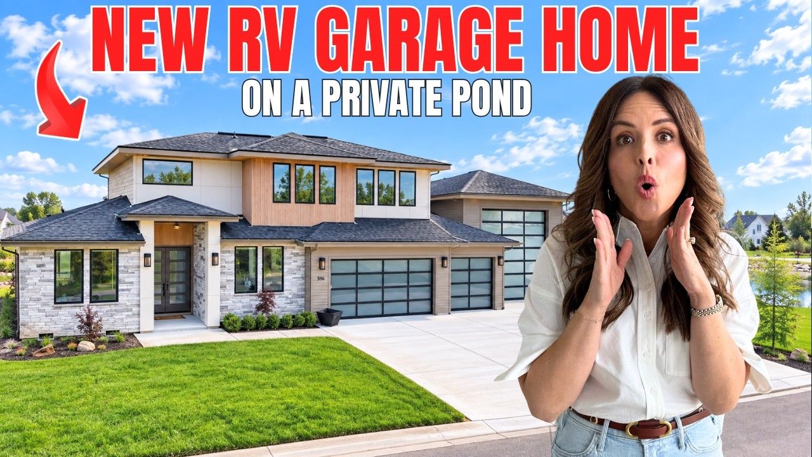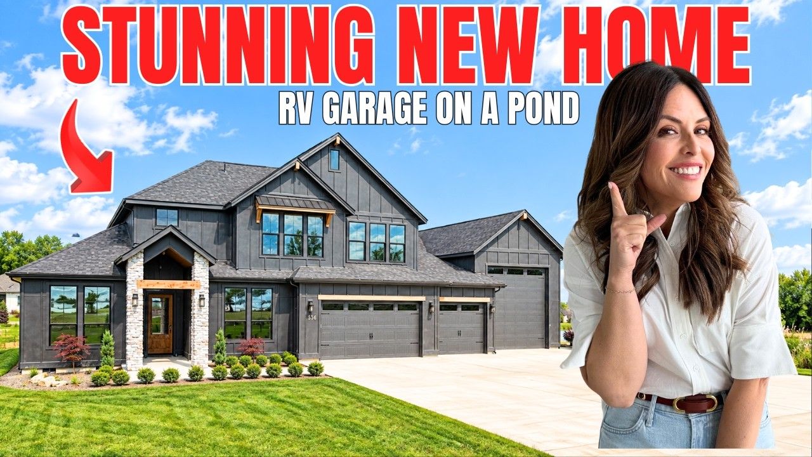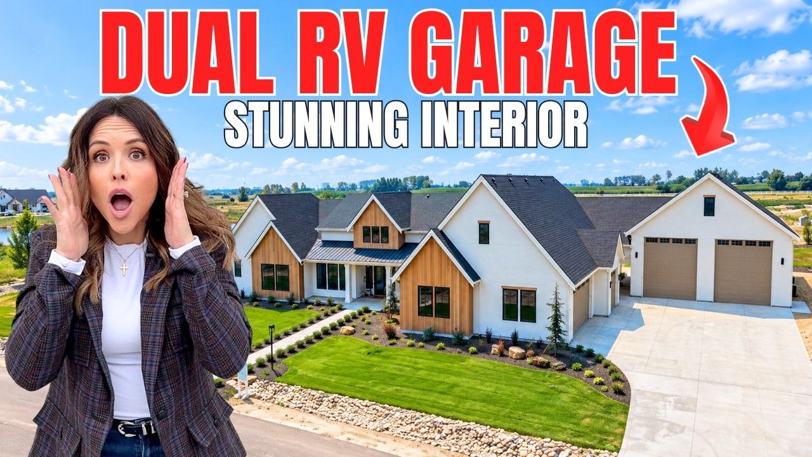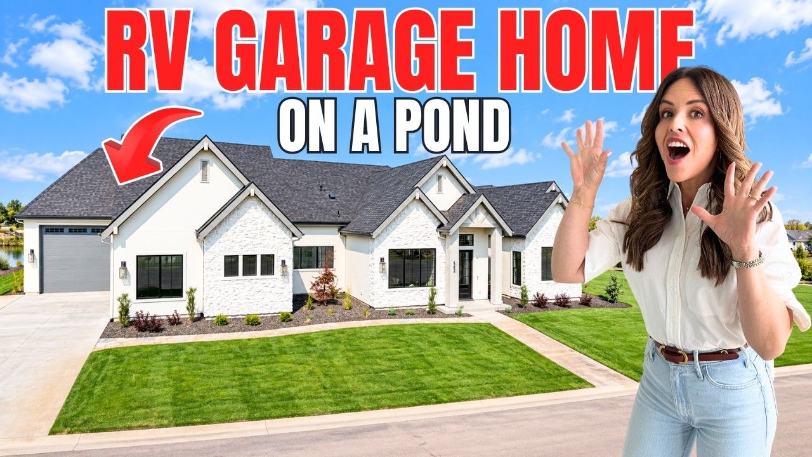

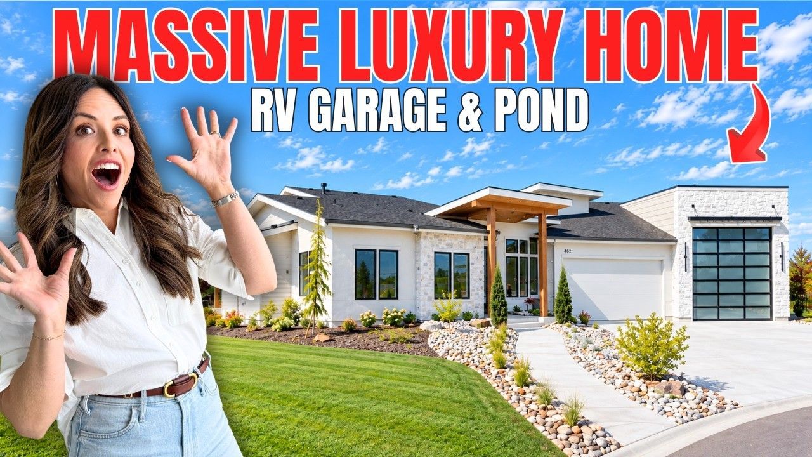
Inside This $1.8M Avimor Home with a 2,656 Sq Ft Double RV Garage Near Boise
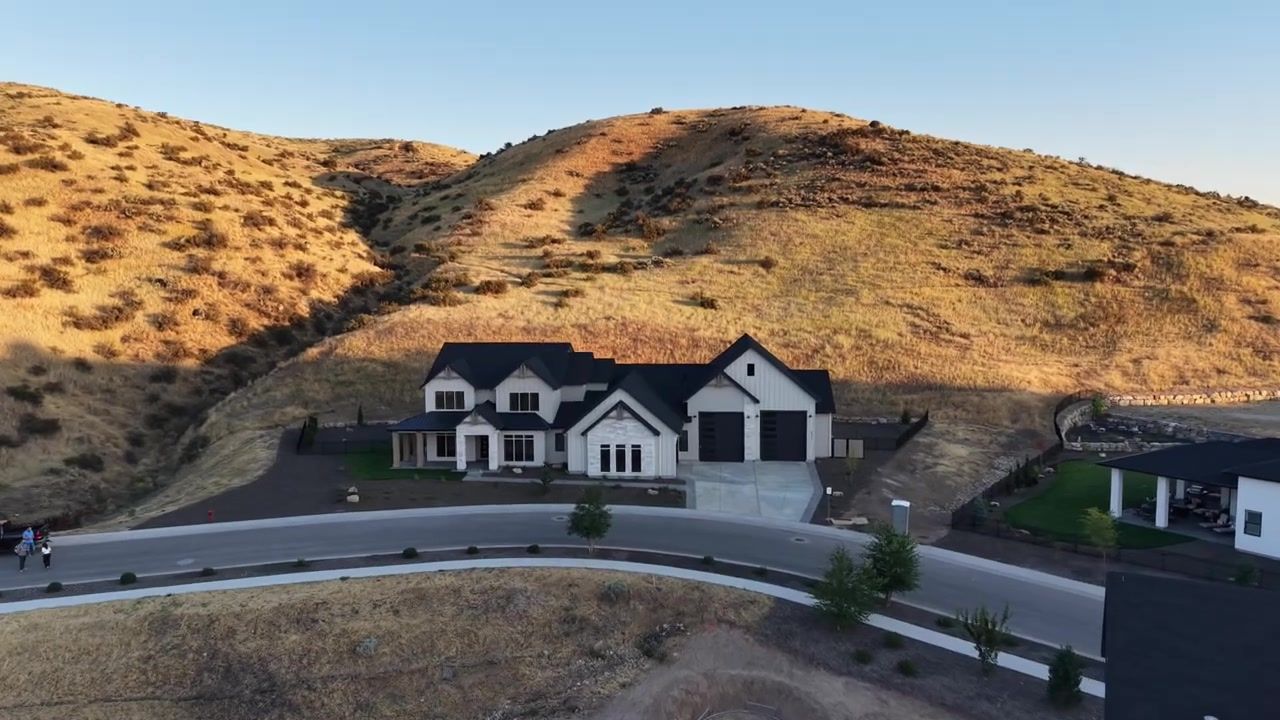
I'm standing in front of one of the most jaw-dropping homes we've ever filmed, and the paint on the front door is still wet. That's how early you're seeing this one. The Castle Peak floor plan sits on 18,000 square feet in Avimor, the Boise foothills community that everyone talks about but few people truly understand until they're here. Rolling hills stretch in every direction. Cattle graze in the distance. A hawk circles overhead while I'm trying to explain to Ken that this house has a toilet in the RV garage.
You've heard of Avimor if you've been researching the Treasure Valley. It's the 23,000-acre master-planned community where only 30% of the land will ever be built on, and the developer cares more about elk herds and wildflower meadows than cramming in another cul-de-sac. This home is $1.8 million, which sounds like a lot until you realize you're getting 4,014 square feet of living space, a 2,656-square-foot double RV garage with air conditioning and speakers, and over 1,000 square feet of covered patio facing views that change with every season. No backyard neighbors. Just foothills, wildlife, and sky.
We're also going to talk about BC2, the next phase launching right now with 177 lots, and only 5 of them can accommodate this floor plan. Three of those five are acreage properties over an acre. If you've been waiting for the right lot in the right community with the right builder, this is your moment.
Table of Contents
- Avimor: Foothills Living with 23,000 Acres and a Lifestyle Coordinator
- The Castle Peak Floor Plan: What $1.8M Gets You in the Boise Foothills
- The Double RV Garage: 2,656 Square Feet, AC, Speakers, and a Toilet
- Boise County Phase 2 (BC2): 177 Lots, 5 Opportunities for This Home, and a Gated Section
- Pricing and Lot Availability: Why This Home Sells Before It Hits the Market
- Conclusion
Avimor: Foothills Living with 23,000 Acres and a Lifestyle Coordinator
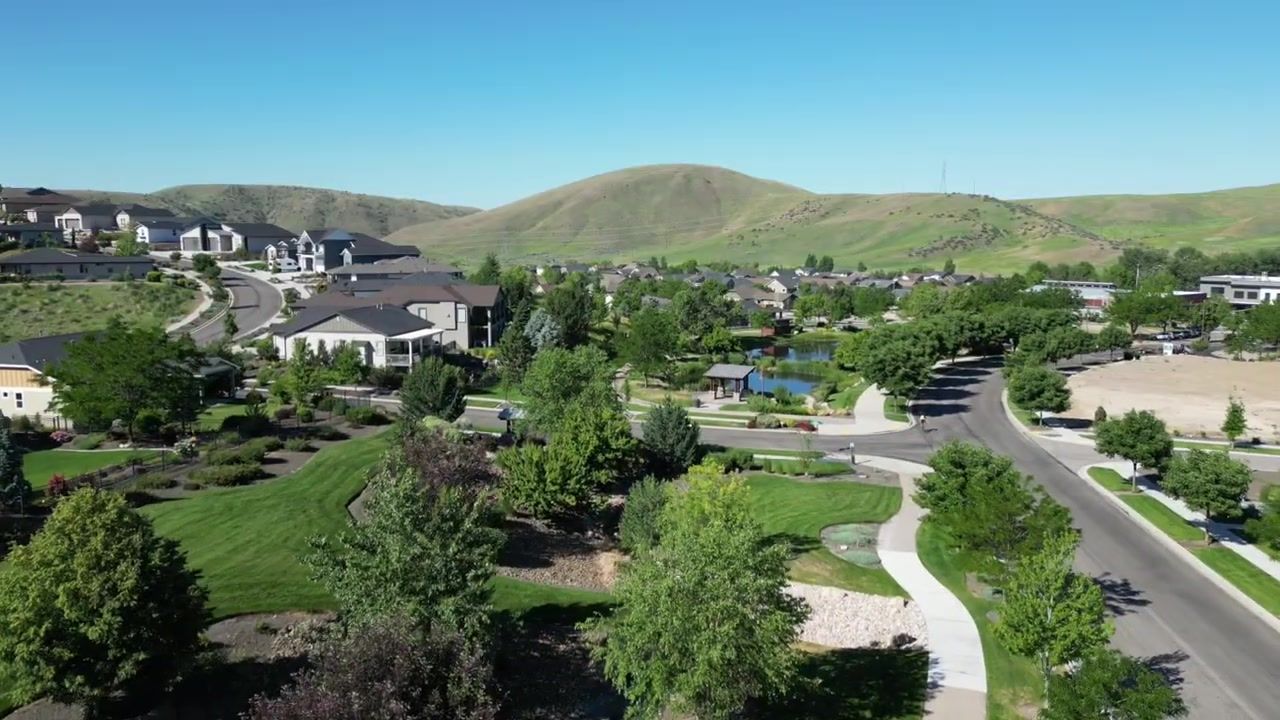
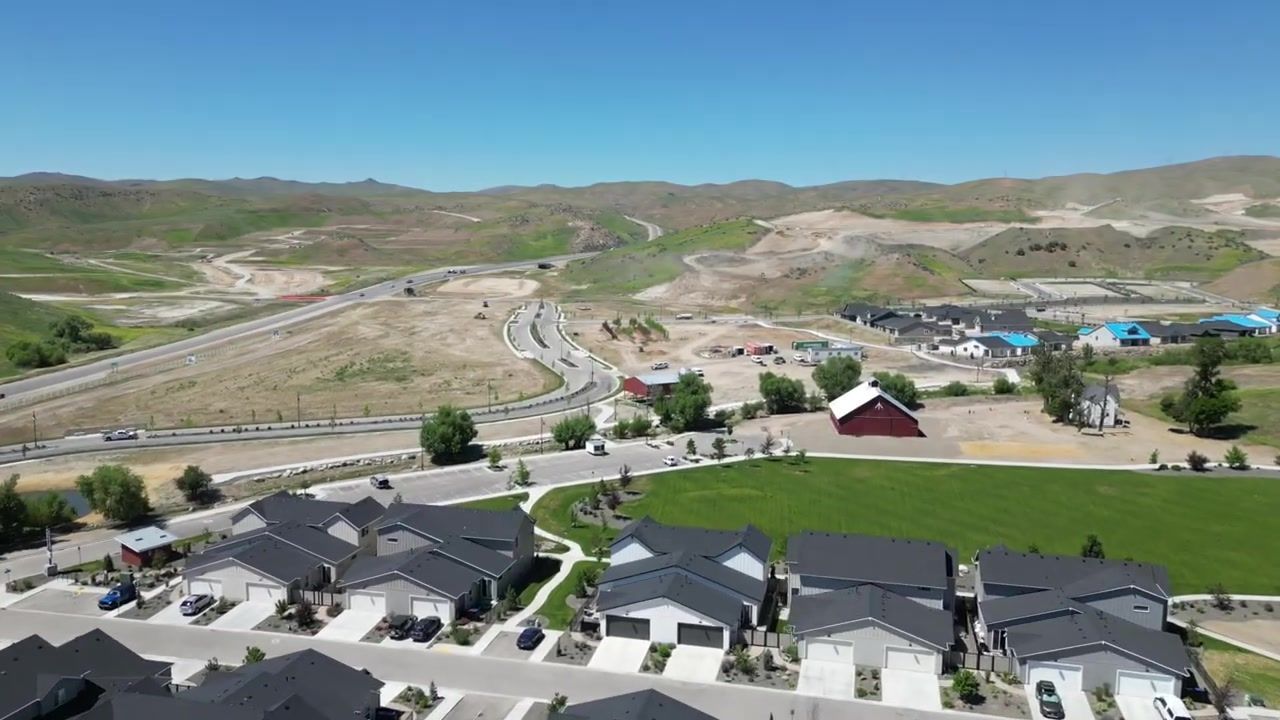
Avimor is both a community and a builder, which confuses people until they understand the vision. The developer, salt of the earth, according to everyone who works with them, created a 23,000-acre foothill sanctuary and decided to build on only 30% of it. The rest stays wild. The largest elk herd in Idaho lives here. Deer and antelope wander through. In spring, wildflowers blanket the hills in purple, yellow, and orange. In winter, snow covers the peaks and the sun makes it all glisten.
The community has a lifestyle coordinator. That's not a marketing gimmick. It's a full-time position dedicated to organizing book clubs, quilting clubs, security teams, and community events so that people relocating here can actually meet their neighbors. Avimor also partners with Idaho Fish and Game to manage the elk herd and create hunting opportunities for residents. This isn't a neighborhood where you wave from your driveway. It's a place where people know each other's names.
Every home here is built with Firewise construction and landscaping , which means the materials and plants are chosen to reduce wildfire risk. Full landscaping and fencing come included. You're not staring at dirt and a to-do list after closing. You're walking into a finished yard with mature plantings and a gate that takes you from the backyard to the front.
The views are the thing people underestimate until they're standing in the house. Every window frames something different. Rolling foothills. Grazing cattle. Hawks hunting. No neighbors across the street. No homes behind you. Just open land and sky. In spring, the hills turn green. In summer, they're golden brown. In winter, they're white. The light changes all day. You could sit on the covered patio with your coffee every morning for a year and never see the same thing twice.
The Castle Peak Floor Plan: What $1.8M Gets You in the Boise Foothills
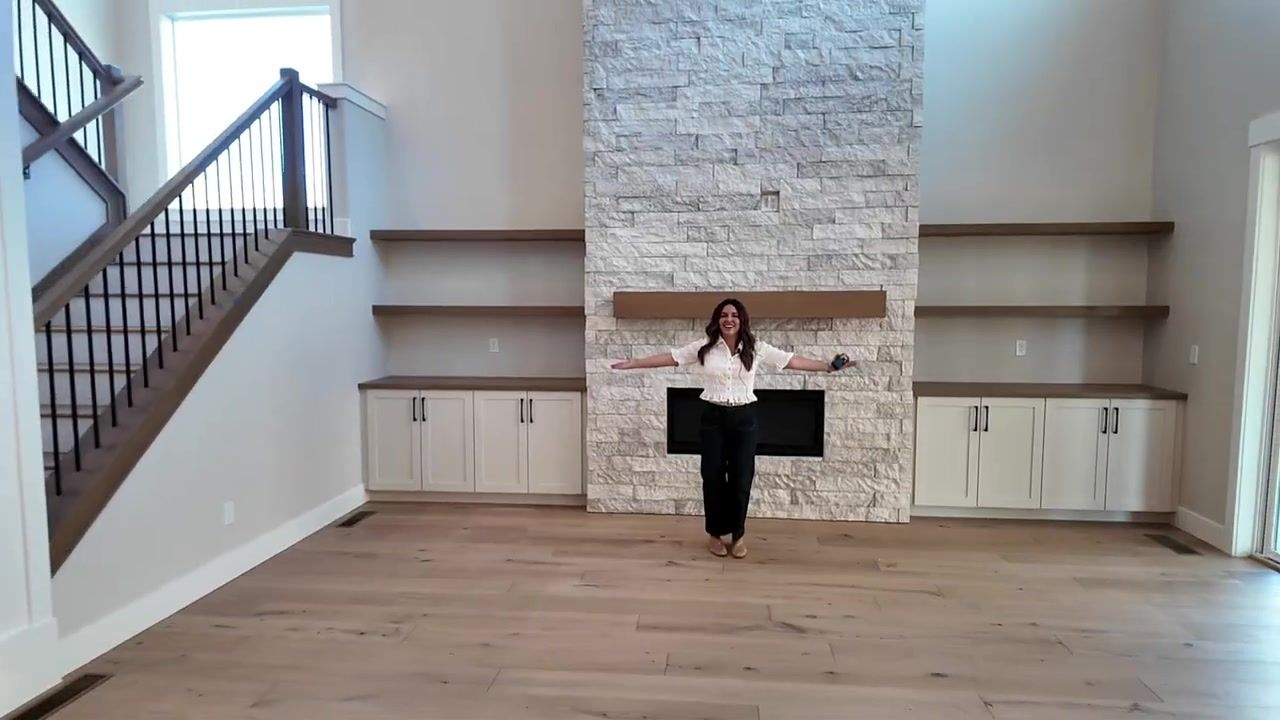
The Castle Peak is a 4-bedroom, 5.5-bath home with 4,014 square feet of living space, and that number doesn't include the garage or the patio. The main floor has 10-foot ceilings. The primary bedroom has vaulted ceilings that hit 16.65 feet. The upstairs bonus room, Ken's future movie theater, has 14-foot ceilings and windows on three sides. You can add an optional 700 square feet upstairs with another powder room and vaulted ceilings if you need more space.
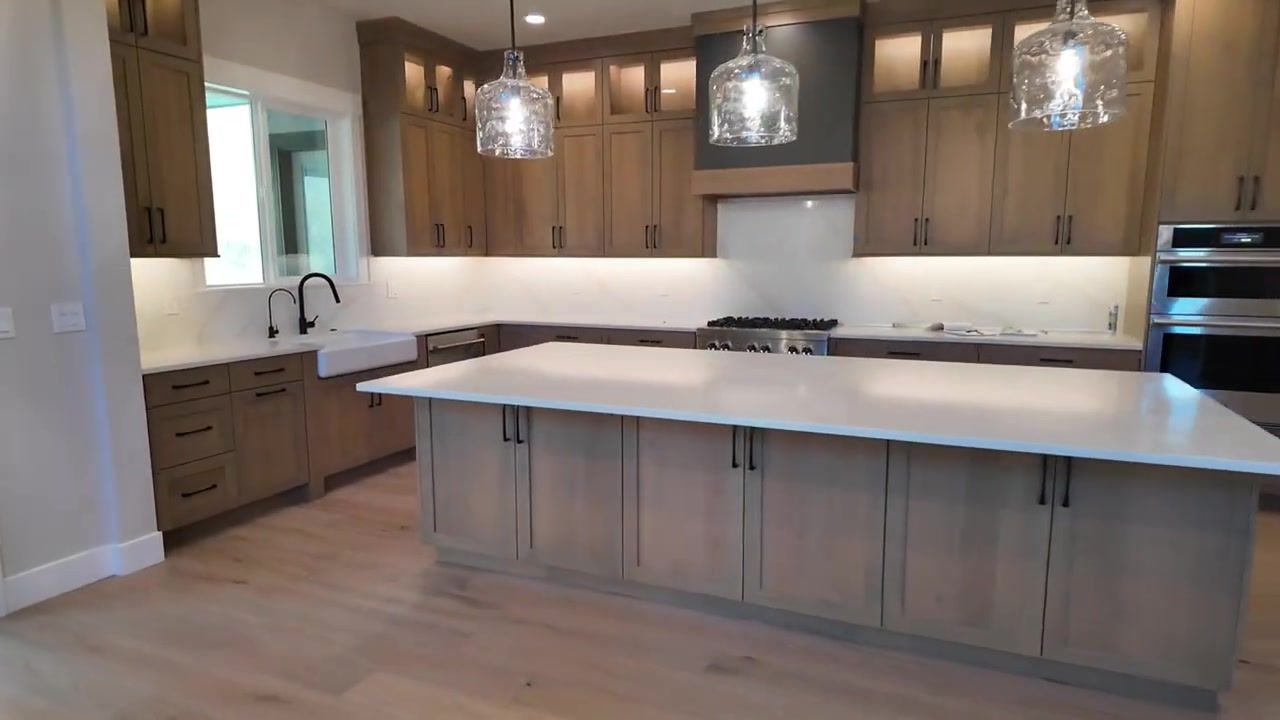
The kitchen island is 12 feet long. Storage drawers run the full depth so you can fit pots, pans, and every Costco haul you've ever regretted. The custom hood is wrapped in black to match the hardware. The sink faces the foothills. You'll do dishes looking at deer. The walk-in pantry has floor-to-ceiling custom shelving that matches the primary closets. There's a second prep area off the kitchen with extra counter space, a sink, and outlets, perfect for coffee bars or baking stations or hiding chocolate behind cabinet doors where no one will find it.
The primary suite is on the main floor. The bedroom has those 16-foot vaulted ceilings and windows that wrap around two walls. We watched a hawk hunt while we were filming. The bathroom has a double vanity with backlit mirrors and toe-kick lighting, a soaking tub with a handheld sprayer, and a walk-in shower with dual shower heads. The shower is big enough for multiple people but not so big that you'll freeze while shaving your legs. The toilet is tucked behind a door, completely separate from the rest of the bathroom. Both closets are walk-ins with the same custom shelving as the pantry. The laundry room is right off the primary closet with a full-length hanging bar above the folding counter, not above the washer and dryer where it's useless.
Upstairs, the secondary bedrooms are massive. One is 14 feet by 13 feet with its own full bathroom and walk-in closet. The other has the same setup. These aren't leftover spaces. They're rooms you'd be happy to live in. The bonus room is 14 feet tall with windows on three sides and views in every direction. Ken called it for his movie room because he doesn't like people getting up to make popcorn during a film. There's also a flex room downstairs off the garage, another bedroom, a mother-in-law suite, an office, whatever you need, with a walk-in closet, a full bathroom, and floor-to-ceiling windows.
The crawl space is tall enough to walk through. That matters because it means you can use it for storage, and it also means the builder didn't cut corners on the foundation. The main garage is a standard three-car with plenty of overhead storage, hot and cold water hookups, and a floor that's graded to drain perfectly. Everything is finished. No exposed studs or dangling wires.
The Double RV Garage: 2,656 Square Feet, AC, Speakers, and a Toilet
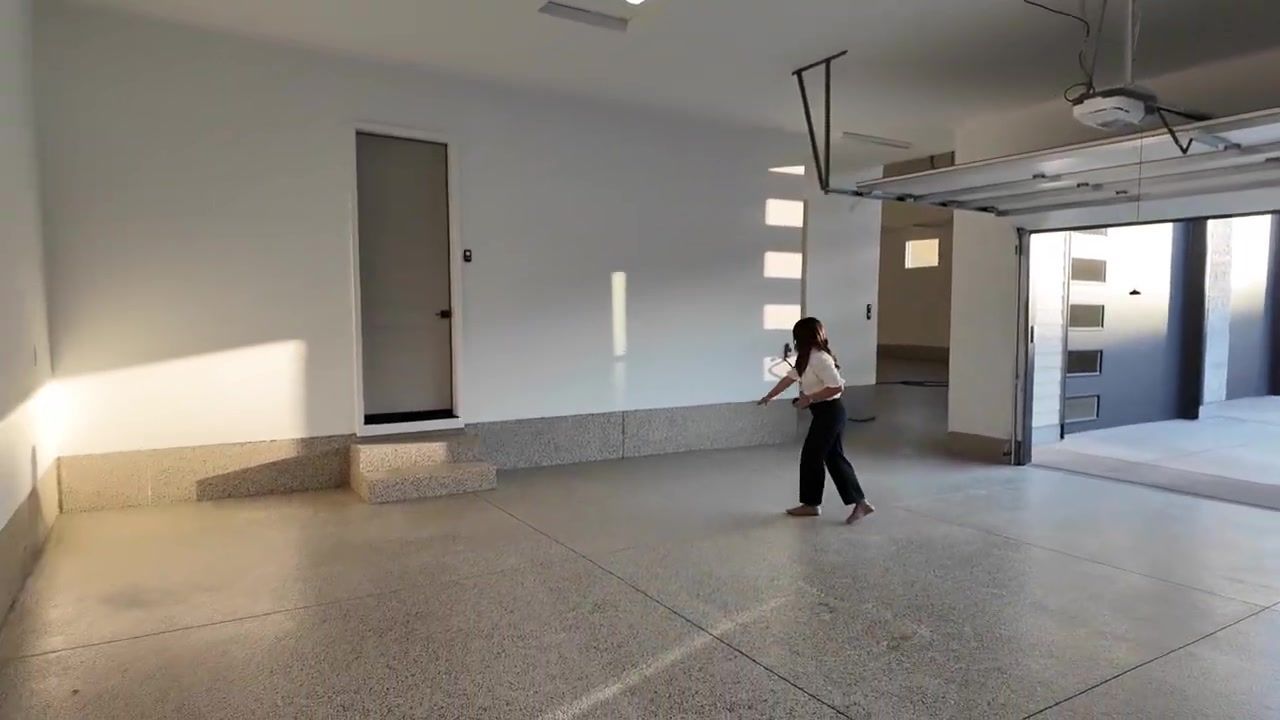
The double RV garage is 2,656 square feet. That's bigger than most houses. It's 50 feet deep with two separate bays, and the doors are tall enough to fit a full-size RV or a lifted truck with a roof rack. There are two air conditioning units. There are built-in speakers. There's a sink. And there's a toilet behind a door with a heater.
Ken and I stood there trying to process it. The next Castle Peak they build is getting a full bathroom with a sink and a toilet, maybe more. This one just has the toilet and the heater, which is already more than I've seen in any other garage in the Treasure Valley. You can work on your RV or your car or your boat all day without going back into the house. You can host a party out here. You can turn it into a workshop, a gym, a man cave, a she-shed, whatever you want, and it will be climate-controlled and comfortable year-round.
The garage opens to a side yard with more fencing and a gate. The covered patio wraps around the back of the house, 1,063 square feet with recessed lighting, two ceiling fans, built-in speakers, and pavers that are graded to drain perfectly. No standing water. No cheap finishes. The downspouts are big and sturdy, not the flimsy arms-and-legs style that builders slap on to save money. Everything here is built to last.
You're looking at the foothills from the patio. No neighbors. Just rolling hills and wildlife. In the evening, the light turns gold. In the morning, the hawks hunt. In spring, wildflowers cover everything. In winter, the snow glows. You could live out here.
Boise County Phase 2 (BC2): 177 Lots, 5 Opportunities for This Home, and a Gated Section
BC2 , Boise County Phase 2, is filing permits right now. By the time you're reading this, it's already happening. There are 177 lots in this phase, and only 5 of them can accommodate the Castle Peak floor plan. Three of those five are acreage lots over an acre. If you want this house on acreage with unobstructed foothill views, you have three chances.
We filmed a separate video walking those lots before they were released to the public. The views are the best in Idaho. I'm not exaggerating. The team at Avimor took us out there specifically so we could show you what's coming, and the feedback has been overwhelming. People are already lining up to reserve lots the moment they're available.
There's also a gated community section within BC2. Right now, Avimor is planning to keep that section exclusively for outside custom luxury builders. But when I asked if there was any chance they'd allow the Castle Peak behind the gate if it was fully decked out, they didn't say no. They said maybe. If you want a gated community with the best views in the state and you want this floor plan, it's worth a conversation. I don't think they would have left the door open if it was impossible.
Pricing in BC2 starts around $1.9 million and goes up from there depending on the lot. The acreage properties will be more. The gated section will be significantly more. This home, the one we're standing in right now, is $1.8 million, which makes it the most accessible way to get into this floor plan in Avimor.
Homes like this sell before they hit the market. That's not a sales pitch. It's a fact. The double RV garage, the views, the acreage options, the gated community possibility, these are features that buyers have been asking for, and there are only a handful of opportunities to get them. We keep a Phantom List for buyers who want early access to new builds before they're listed publicly. If you're serious about Avimor, that's the list you want to be on.
Pricing and Lot Availability: Why This Home Sells Before It Hits the Market
The Castle Peak in this video is priced at $1.8 million . That includes 4,014 square feet of living space, the 2,656-square-foot double RV garage, 1,063 square feet of covered patio, full landscaping, fencing, and an 18,000-square-foot lot with no backyard neighbors. You're getting a finished home in a master-planned community with a lifestyle coordinator, Firewise construction, and access to 23,000 acres of protected foothills.
In BC2, the same floor plan will start around $1.9 million depending on the lot. Acreage lots will be more. The gated section will be significantly more. If you want the optional 700 square feet upstairs with the extra powder room and vaulted ceilings, that will add to the price. If you want to customize finishes or add features, Avimor will work with you, but you need to get in early before the lots are spoken for.
Only 5 lots in BC2 can accommodate this floor plan. Three of those are acreage. We already have buyers ready to reserve lots the moment they're released. If you've been waiting for the right opportunity in the Boise foothills, this is it. Give us a call, shoot us a text, or write us an email so we can walk you through the options and get you on the Phantom List before these are gone.
Conclusion
The Castle Peak in Avimor is one of those homes that doesn't photograph well because the experience of being here is what sells it. The way the light changes on the foothills. The way the hawk circles while you're standing in the primary bedroom. The way the covered patio feels like an extension of the house, not an afterthought. The way the double RV garage makes you rethink what's possible in a home.
This is $1.8 million for a finished, move-in-ready home in a community that prioritizes wildlife, open space, and neighbors who actually know each other. BC2 is launching with 177 lots, and only 5 of them can fit this floor plan. Three are acreage. Time is not on your side here.
If you're relocating to the Boise area and you want a home in the foothills with views, space, and a double RV garage that has air conditioning and a toilet, let's talk. We're the number one relocation team in Idaho, and we've sold more homes in Avimor than anyone else. Give us a call at 208-295-0405, email us at info@welcomehomeida.com to schedule a Zoom or an in-person tour. We'll walk you through the BC2 lots, show you what's available, and help you get on the Phantom List before these opportunities disappear.
FAQ
What is Avimor and where is it located?
Avimor is a 23,000-acre master-planned community in the Boise foothills where only 30% of the land will ever be developed. The rest is protected open space for wildlife, hiking, and views. The community has a lifestyle coordinator who organizes events and clubs so residents can build relationships. Avimor is also a builder, so the developer builds many of the homes in the community.
How big is the double RV garage in the Castle Peak?
The double RV garage is 2,656 square feet and 50 feet deep. It has two separate bays, two air conditioning units, built-in speakers, a sink, and a toilet with a heater. The doors are tall enough for full-size RVs or lifted trucks. The next Castle Peak being built will have a full bathroom with a sink and toilet in the garage.
What is BC2 and how many lots are available?
BC2 is Boise County Phase 2, the next section of Avimor with 177 lots. Only 5 of those lots can accommodate the Castle Peak floor plan, and 3 of those 5 are acreage properties over an acre. There is also a gated community section within BC2 that is currently planned for custom luxury builders, though Avimor may consider allowing a fully upgraded Castle Peak behind the gate.
What does the Castle Peak floor plan include?
The Castle Peak is a 4-bedroom, 5.5-bath home with 4,014 square feet of living space, 10-foot ceilings on the main floor, and vaulted ceilings up to 16.65 feet in the primary bedroom. It includes a 12-foot kitchen island, walk-in pantry, double vanity primary bath, two large secondary bedrooms upstairs, a flex room downstairs, and 1,063 square feet of covered patio. You can add an optional 700 square feet upstairs with another powder room and vaulted ceilings.
How much does the Castle Peak cost in Avimor?
The featured Castle Peak home is priced at $1.8 million. In BC2, the same floor plan will start around $1.9 million depending on the lot. Acreage lots and lots in the gated section will be more expensive. Full landscaping, fencing, and Firewise construction are included.
What is the Phantom List and how do I get on it?
The Phantom List is our early-access list for buyers who want to know about new builds before they hit the market. Homes like the Castle Peak sell quickly because of desirable features like the double RV garage, acreage lots, and foothill views. If you want first access to new opportunities in Avimor, call us at 208-295-0405, email info@welcomehomeida.com to get on the list.

Helping You Find Home in the Gem State
We are your local real estate team focused on helping buyers, sellers, and relocators navigate the Treasure Valley and beyond. From new construction to RV Bay homes, our team combines local expertise with real-world content to make your move easy and informed.
LIVING IN idaho
Check out our YouTube videos for neighborhood tours, model home walkthroughs, and honest tips about relocating to Idaho.