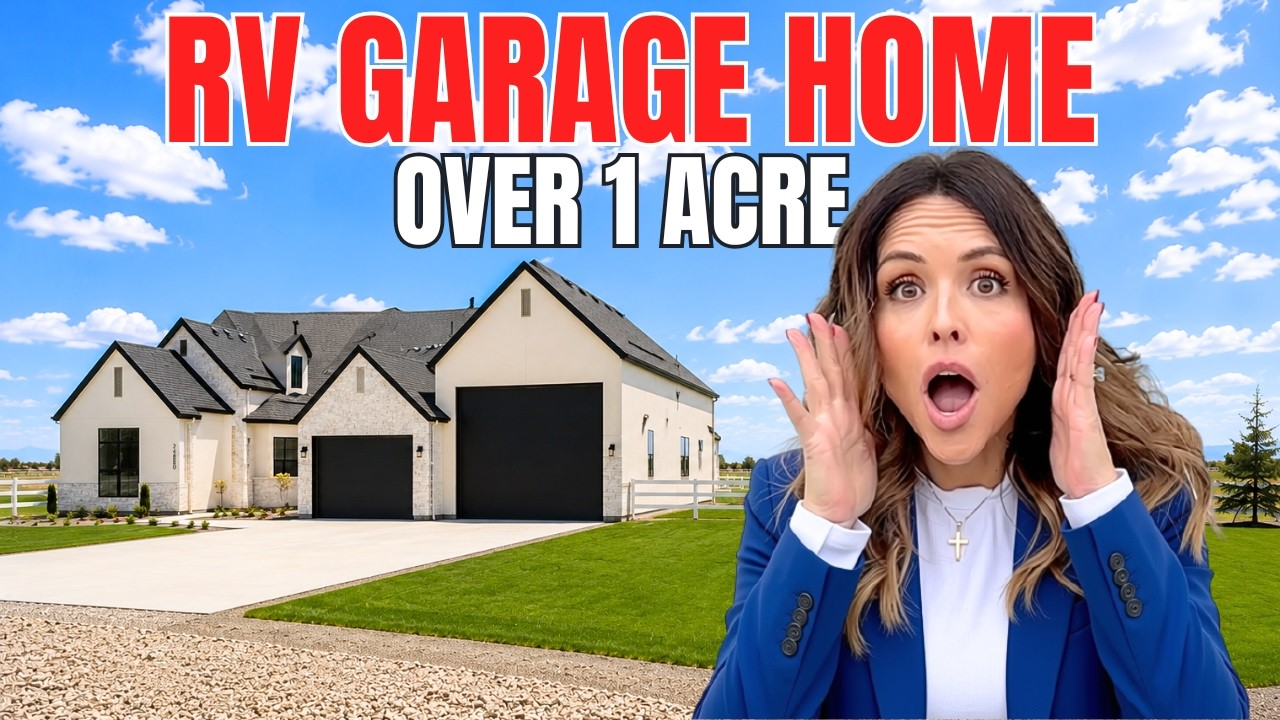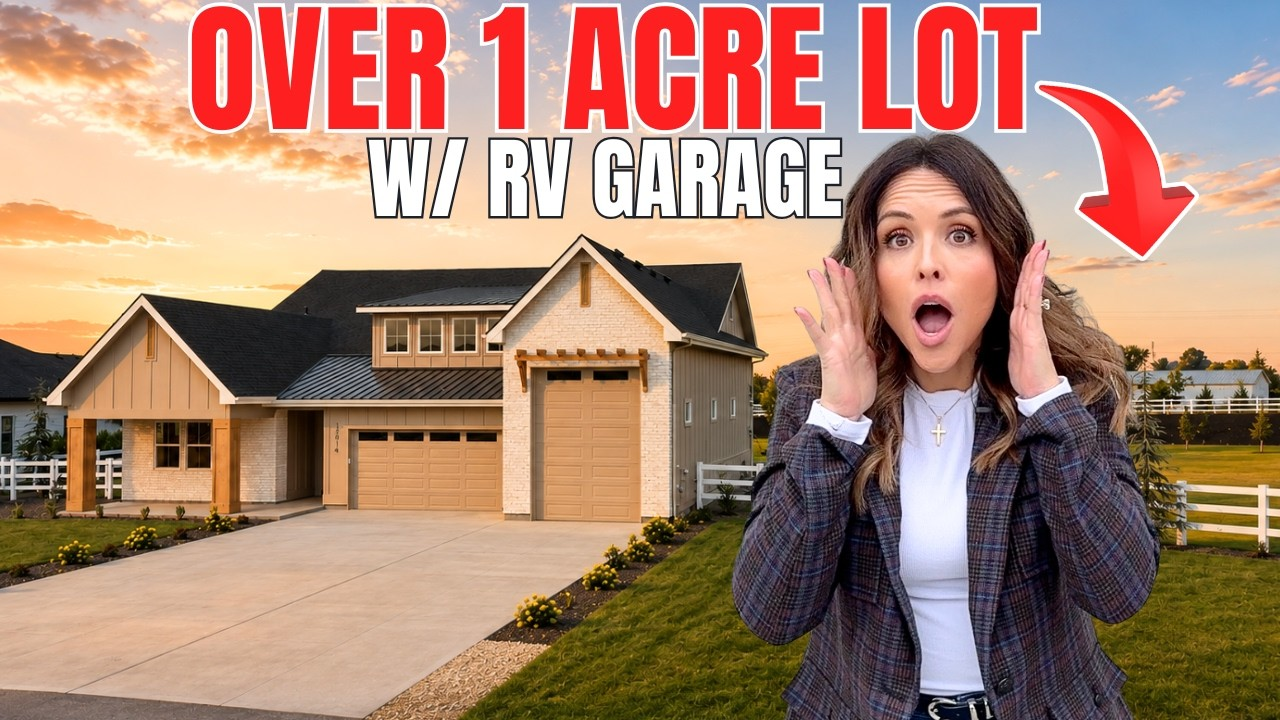
If you are searching for an affordable new home in Meridian, ID that combines high-end finishes, single-level convenience, and unbelievable walkability, this property might be the one you have been waiting for. Located at the crossroads of Chinden and Linder, this house pairs a chef-ready kitchen and lofty, dramatic ceilings with a lock-and-leave, low-maintenance yard and access to a rapidly developing retail village. Read on for a full walkthrough, feature-by-feature breakdown, neighborhood context, financing-friendly details, and answers to the most common questions about living in this part of the Treasure Valley.
Table of Contents
- Quick Snapshot
- Inside This Meridian, ID Home
- Neighborhood and lifestyle — why this location is special
- Taxes and Homeownership Costs in Meridian, Idaho
- Builder Quality and Construction Notes
- Is This Meridian Home the Right Fit for You?
- Investment Potential and Resale Outlook in Meridian, ID
- How to explore this property and the neighborhood
- Final thoughts
- Frequently Asked Questions
Quick Snapshot
This is not a cookie-cutter listing. At a price point under $700,000, you get:
- Single-level layout — three bedrooms and two baths on the main floor
- Two-car garage and practical mudroom/laundry with built-in sink
- High ceilings (around 12.5 feet in the main living area), expansive natural light
- Chef-caliber kitchen with Bosch appliances and double ovens
- Fully landscaped, fenced, low-maintenance turf yard included
- Community amenities planned or under construction: clubhouse, pool with cabanas, outdoor movie screen, pickleball courts and walking paths
- Located at Chinden and Linder — technically Meridian, with Eagle, Boise, Star and Nampa minutes away
Inside This Meridian, ID Home
Living and Entertaining
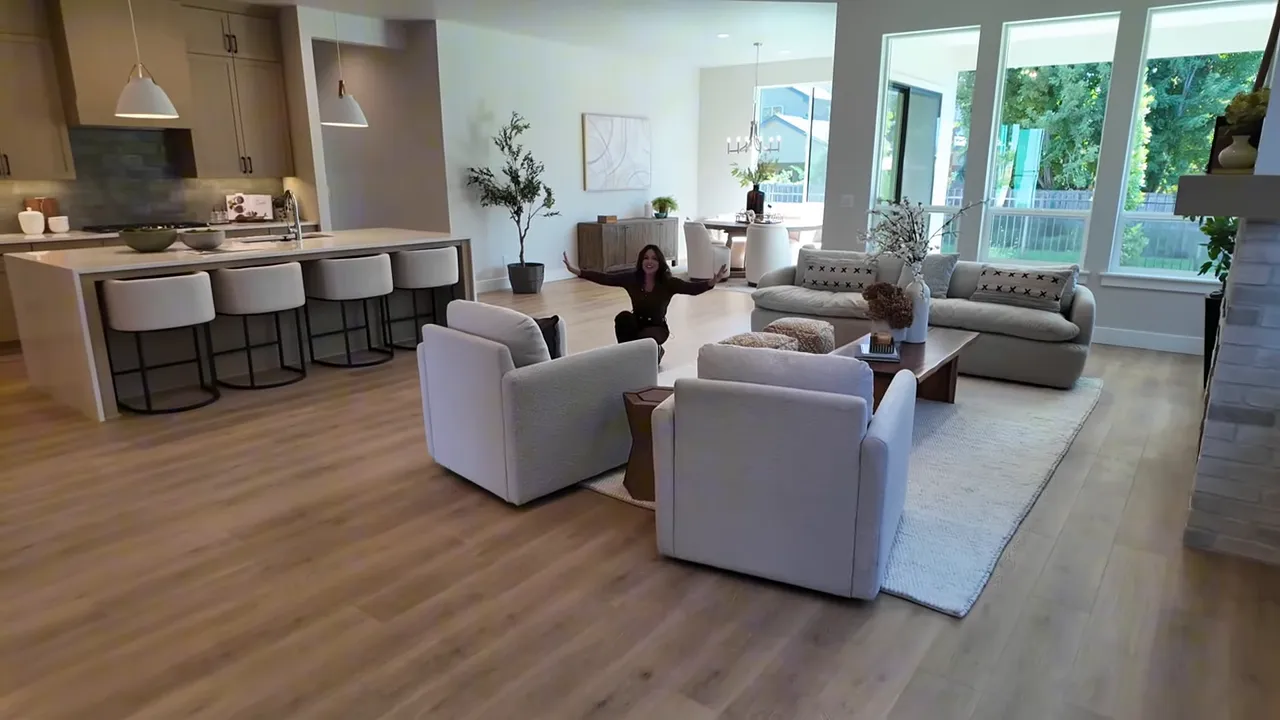
Step inside and you immediately notice how generous the main living space is. The builder went big on volume here — the great room and kitchen sit under a soaring 12.5-foot peak, which creates a dramatic, airy environment not commonly found at this price point.
The living area has space for multiple seating zones, a large dining table and still room for extra tables during the holidays. The fireplace gets a fully wrapped mantle deep enough for classic seasonal decor and visual presence, which anchors the room and gives it real personality.
Kitchen deep dive
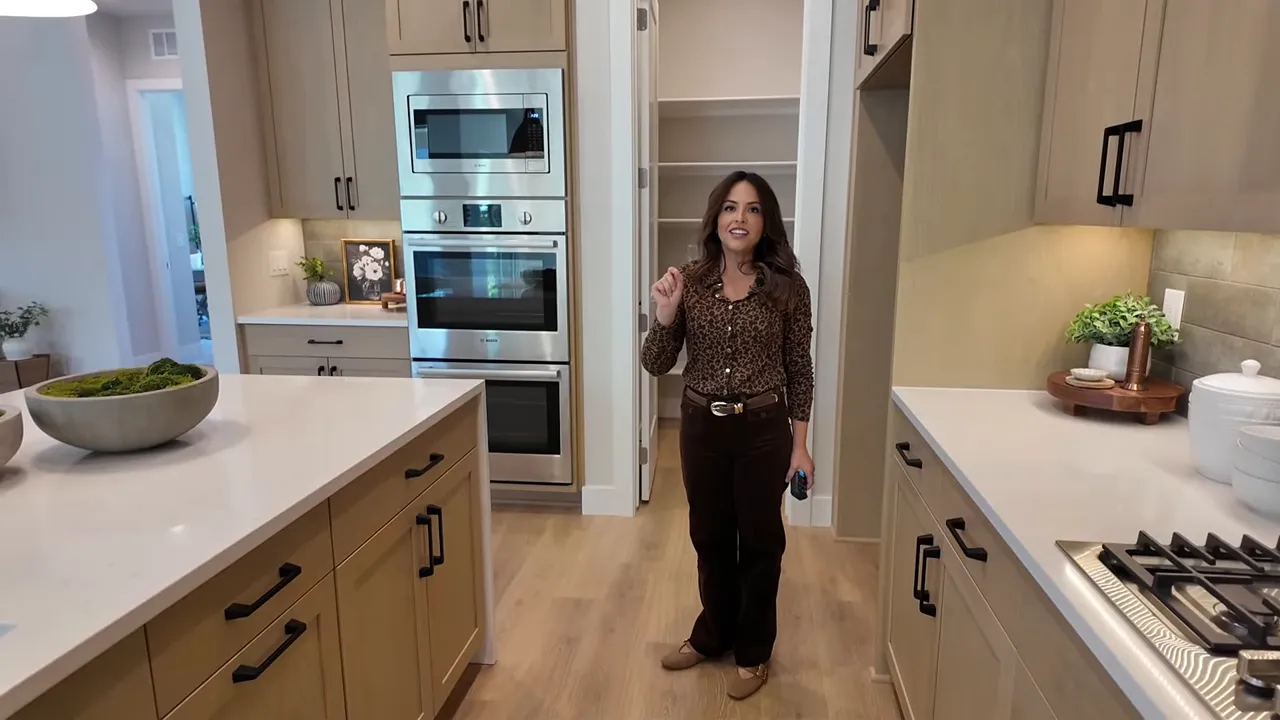
If you cook, host, or just love a thoughtful kitchen, this is where the home really shines. The selections lean neutral and warm with a wood-toned look and cabinets carried to the ceiling to maximize storage. The hood is wrapped and integrated, and cabinetry is double-stacked — a refined touch and a nod to practical storage at every level.
- 10-foot kitchen island: roomy enough for five or six people depending on stool width
- Big drawers for pots and pans — the builder prioritized usable storage throughout
- Bosch appliance package including Bosch double ovens — a rare find in new construction at this price
- Dedicated coffee and cocoa bar area
- Large pantry with multiple outlets for small appliances and ample shelving
- Deep, offset-drain sink — practical and easy to use
Double ovens in this price bracket are increasingly uncommon, yet they included them here, which is an excellent example of builder value and attention to features that actually matter day to day.
Primary suite and accessible design features
The primary bedroom is comfortable in scale with roughly 13.5 by 16 feet of space and abundant natural light. The walk-in closet has smart built-ins that make organizing clothing and accessories straightforward.
The primary bath is a highlight: the shower has no step, which is a big accessibility win. No-step showers make daily life easier for everyone — young families, aging in place, or anyone with mobility concerns. The builder also finished the tile edges with Schluter, which gives the bathroom a clean, polished, higher-end look that many builders skimp on.
Secondary bedrooms, baths and utility spaces
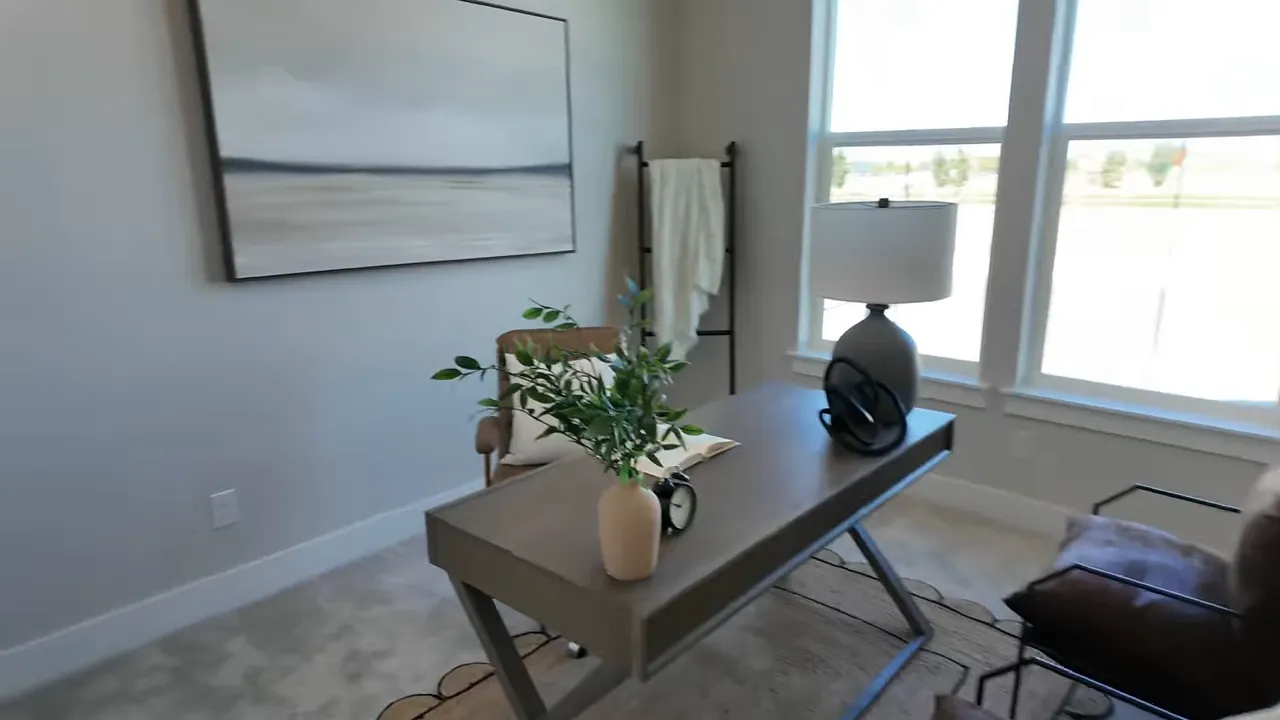
Two additional rooms are positioned near a full bathroom tiled to the ceiling. These rooms are flexible — use one as an office, guest room, or second primary for multigenerational living. The laundry room doubles as a storage hub, with a deep sink and custom cabinetry so you can keep everything neat and in one place.
Garage, mechanicals and practical systems
The two-car garage is finished with drywall and has direct access to the yard. Mechanical systems are kept inside a conditioned space, which improves efficiency and extends equipment life. There is also a tankless-style or high-efficiency stacked hot water system accessible from the garage area, so you will not run out of hot water during busy mornings.
Backyard and low-maintenance landscape
This property was built for lock-and-leave convenience. The backyard comes fully landscaped with turf included, a fence, and perennial plantings such as lavender and ornamental grasses that can thrive in the Treasure Valley climate. If you prefer real grass, the builder installs a sprinkler system, but the turf option drastically reduces upkeep and water use while still delivering a comfortable, usable outdoor space for pets or small gatherings.
Neighborhood and lifestyle — why this location is special
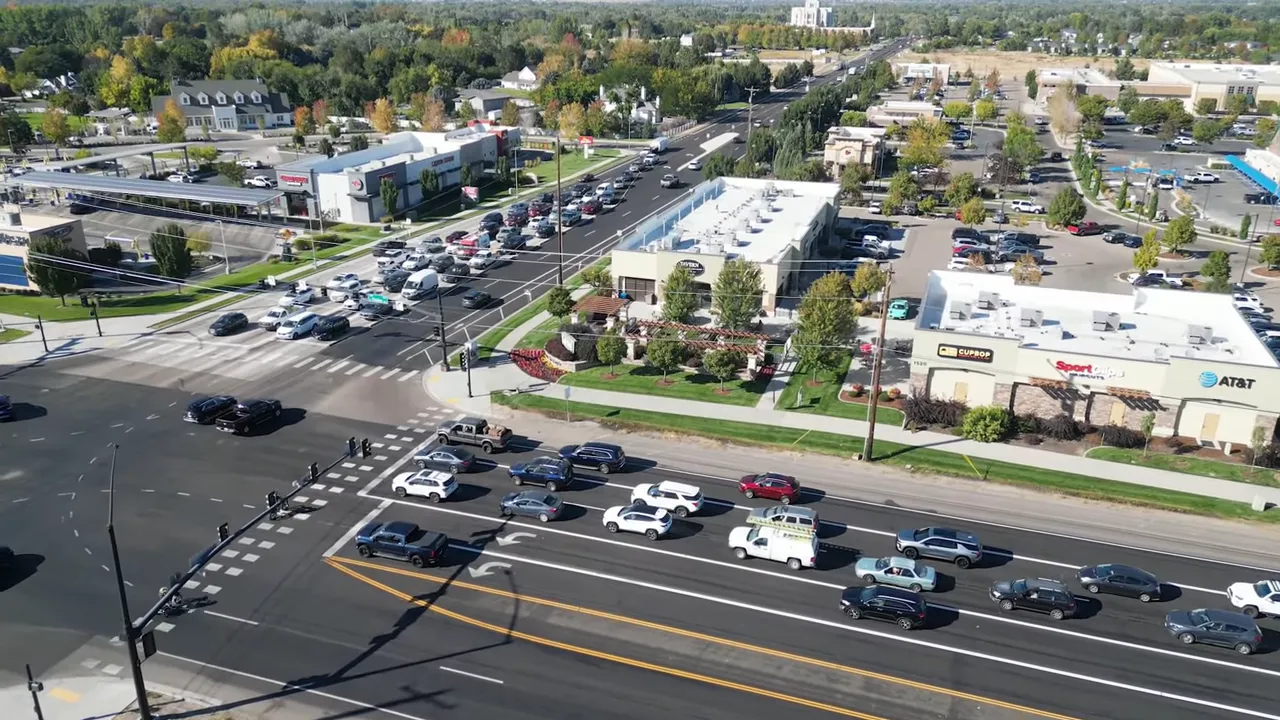
The intersection of Chinden and Linder is a rare find: this home sits on the Meridian side of the street, with Eagle directly across. You could call it the heart of the Treasure Valley. Within minutes you can be in Meridian, Eagle, Boise, Nampa or Star depending on which direction you drive. The location is a central hub that gives you access to everything without sacrificing space, yards, or community feel.

The immediate retail development is being built out into a true village of shops and restaurants, with a lineup that includes chef-driven concepts and some of the city favorites from downtown Boise. You can walk to a brand-new library, multiple grocery options, medical services, fitness studios like reformers and CrossFit, and a host of dining options — everything from family-run delis to high-end craft restaurants.
Community amenities
The developer has planned a compact but thoughtfully amenitized pocket community. The concept art and plans include:
- Pool with cabanas and elevated lounging areas
- Clubhouse for events and neighbor gatherings
- Outdoor movie screen for community movie nights
- Pickleball courts and walking paths
- Top-floor patios and condos across the street with fire pits and hot tubs
These are community-level amenities that practically extend your living room into the neighborhood. Imagine summer evenings at the pool, weekend pickleball matches, and walking to a restaurant without hopping in the car.
Walkability and day-to-day convenience
Walkability is the standout element. This is one of the few places where you can live in a full-sized home with a yard and realistically walk to groceries, restaurants, a library, and medical care in a handful of minutes. You also get access to larger retailers like Target and Costco within a short drive. That combination of walkable convenience and suburban space is uncommon — and hard to find in Boise or downtown neighborhoods.
Taxes and Homeownership Costs in Meridian, Idaho
Two pieces of financial context are important:
- Price: the home is listed at $699,800 — delivering a rare mix of size, finishes and location for under $700k.
- Property taxes: If you apply your homestead exemption and this is your primary residence, the annual property tax estimate is around $3,397 per year. Without the homestead exemption you could expect about $4,136 per year.
The homestead exemption deducts $125,000 from the taxable value of an owner-occupied property, so if this is your primary residence make sure to apply so you can maximize tax savings. Compared to other parts of the country, the property tax burden here is very reasonable for the amount of house and amenities you get.
Builder Quality and Construction Notes
This builder included features that often get cut at this price point. Examples include:
- Bosch appliance package with double ovens
- Closet built-ins and quality cabinetry
- Finished tile edges with Schluter in wet areas
- High ceilings across key rooms and taller doors for a more open feel
- Complete landscaping and fencing included — no surprise costs after closing
These details translate into fewer post-purchase upgrades and a home that functions well from day one.
Is This Meridian Home the Right Fit for You?
This home checks boxes for many buyer profiles:
- Relocators seeking a lock-and-leave, single-level home near walkable amenities
- Empty nesters and retirees wanting low-maintenance yards and single-floor living
- Young families seeking top schools and community amenities with minimal commute time
- Multigenerational households who value a flexible second bedroom and universal design elements
- Buyers looking for professional-grade kitchen features without the million-dollar price tag
In practical terms, this is a home for people who want to trade car trips for strolls, trade constant yard work for weekend leisure, and get an outstanding location without paying downtown prices.
Investment Potential and Resale Outlook in Meridian, ID
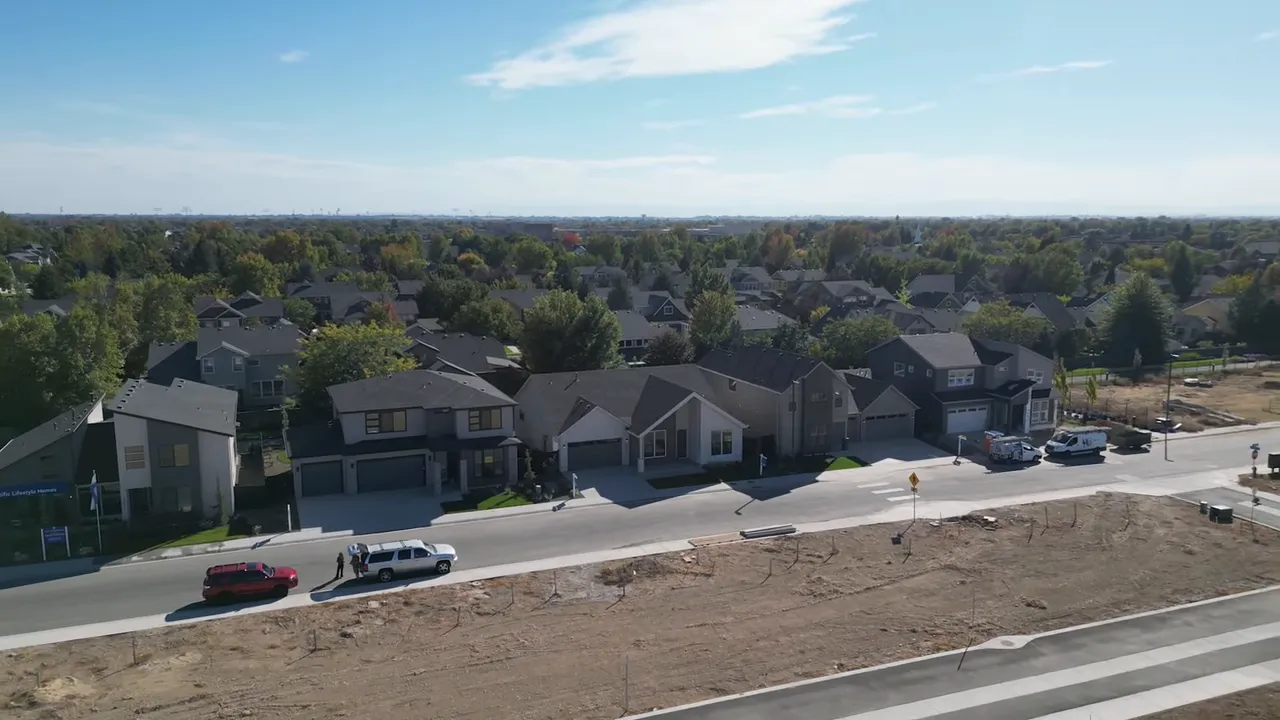
Location is the single most reliable driver of home value. Being at Chinden and Linder places this house in the middle of growth: neighborhood retail, restaurants with well-known chefs, and higher-end condos across the street mean the area is attracting demand. Across the street, homes are commanding much higher prices and new luxury construction is going up, including a multimillion-dollar house being developed nearby.
All of this points to strong equity potential. The combination of walkability, amenities and single-level design makes it appealing to a wide buyer pool, which supports future resale value.
VIEW MORE HOMES FOR SALE IN MERIDIAN, ID
How to explore this property and the neighborhood
If you are considering relocating or buying in the Treasure Valley, put this property on your short list. Reach out to our team to schedule an in-person walkthrough to feel the ceiling heights, test the kitchen layout, and experience the walking routes firsthand. Bring a list of questions about included landscaping, turf versus sod options, and the timing of community amenities like the pool and clubhouse — or call/text us at 208-295-0405.
Final thoughts
It is rare to find an affordable new home in Meridian, ID that checks so many boxes at once: lofty interiors, Bosch double ovens, thoughtful finish details, single-level convenience, low-maintenance outdoor living, and an actual walkable retail village nearby. If you value lifestyle as much as footprint, this property delivers a meaningful balance between convenience, community, and long-term value.
For many buyers, this house is the sweet spot — not downtown cramped, not rural farm acreage, but right in the sweet center where you can truly live your day-to-day life by walking to great coffee, grocery runs, and neighborhood events.
Frequently Asked Questions
What is the list price of this home and how many bedrooms and baths does it have?
The list price is $699,800. The home has three bedrooms, two full bathrooms, and a two-car garage in a single-level layout.
Where exactly is this located and how walkable is the neighborhood?
The property sits at the Chinden and Linder corridor in Meridian (with Eagle directly across the street). Many amenities — a new library, grocery, restaurants, medical offices, and fitness studios — are within a 3 to 5 minute walk, making this one of the most walkable pockets in the Treasure Valley while still offering full-sized homes and yards.
Are community amenities like the pool and clubhouse completed?
The community is being built out. Plans and concept renderings show a pool with cabanas, a clubhouse, pickleball courts, and an outdoor movie screen. Some features like pickleball courts are already in progress, and the pool and clubhouse are expected to be completed within months, depending on construction timelines.
Does the home include landscaping and fencing?
Yes. The builder includes full landscaping and fencing. This listing offers turf for low-maintenance yards, and if you prefer turf to real grass, that is included. If you prefer sod, the builder can install a sprinkler system instead.
What kind of appliances and finishes are included?
The home includes a Bosch appliance package with double ovens, a wrapped range hood, double-stacked cabinetry, large drawers, custom closet built-ins, Schluter-finished tile edges in bathrooms, and premium plumbing fixtures. Overall finish quality is above-average for this price point.
How much are the property taxes and what is the homestead exemption?
If you claim the homestead exemption and this is your primary residence, estimated property taxes are about $3,397 per year. Without the homestead exemption, taxes are estimated at about $4,136 per year. The homestead exemption reduces the taxable value of your home by $125,000 for owner-occupied properties, so it is important to apply if this is your primary residence.
Is this home suitable for aging in place or accessibility needs?
Yes. The home is single level and includes a no-step shower in the primary bathroom, wide hallways, and a layout that can be adapted for accessibility with minor adjustments. The garage and main living areas are easily navigable, making the home a practical long-term choice.
What is the ideal buyer for this property?
This house is ideal for relocators who want a lock-and-leave lifestyle, empty nesters seeking single-level convenience and low maintenance, young families wanting great schools and nearby amenities, and buyers looking for a quality home with future resale appeal in a central Treasure Valley location.
How can I learn more or schedule a showing?
Reach out to the local listing team or the resource site referenced on neighborhood materials. Book a private tour to walk the home, test the ceiling heights, experience the kitchen flow, and explore the surrounding walking routes and retail village.
Read More: 7 Reasons Why Meridian, Idaho Should Be at the Top of Your List