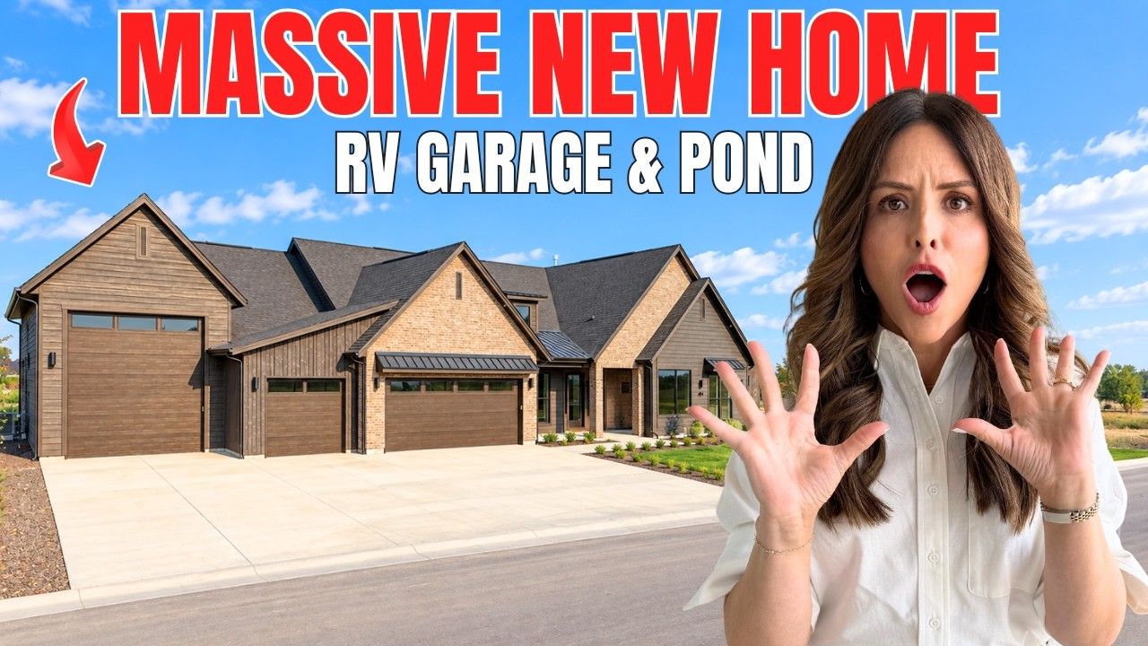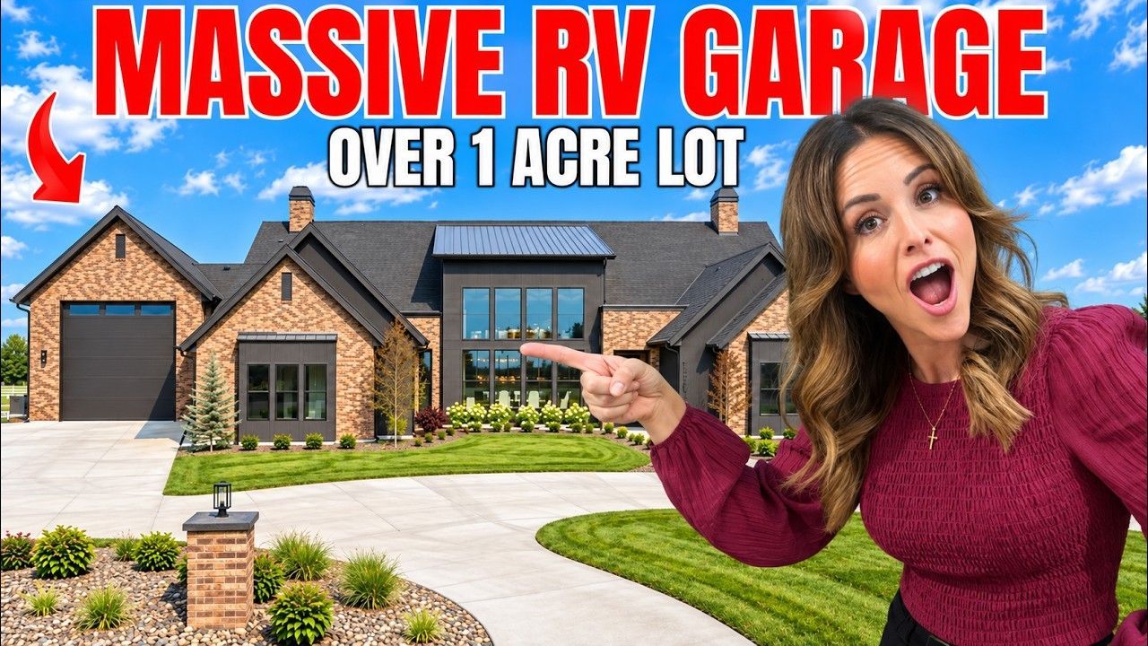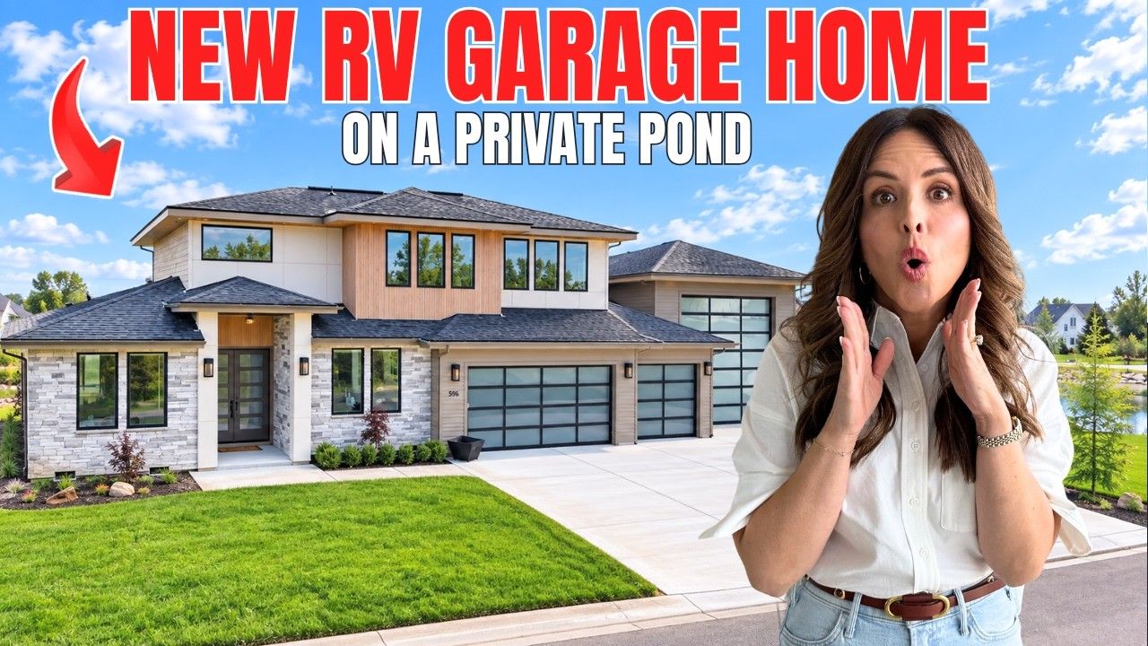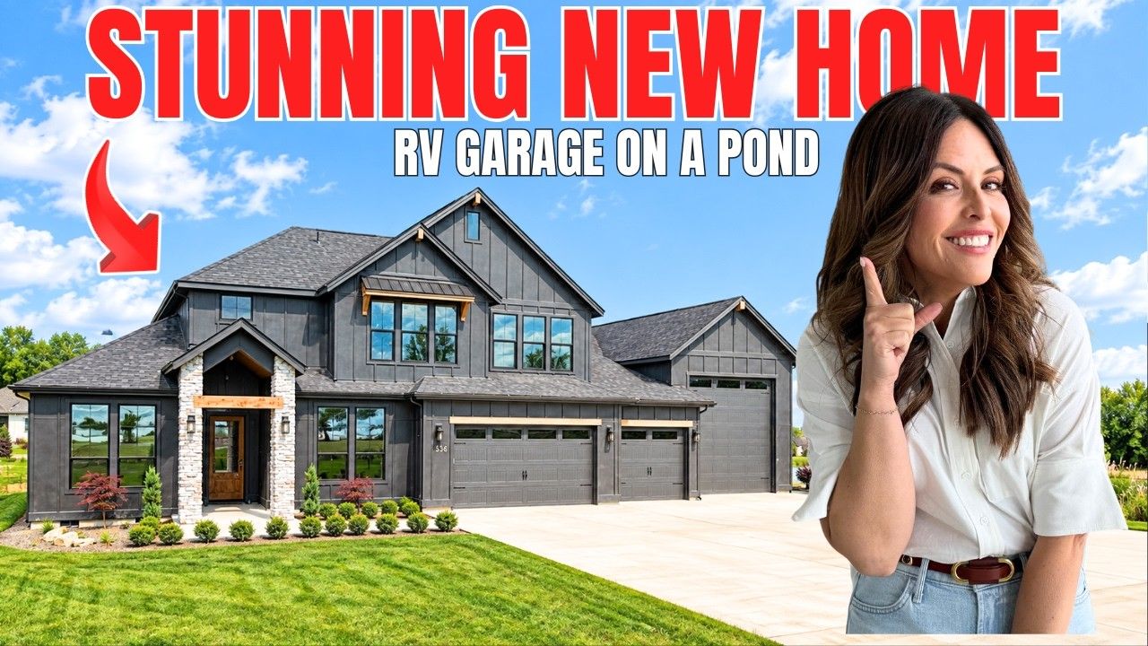

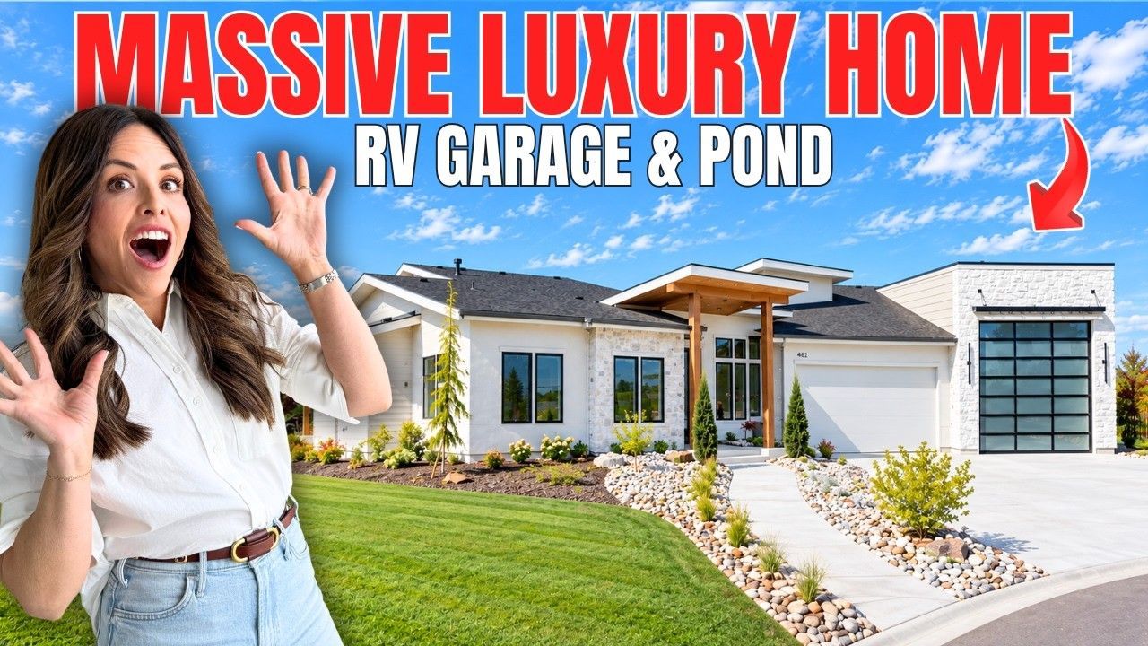
Avimor Homes: Massive New RV Garage with Crazy Foothills Views
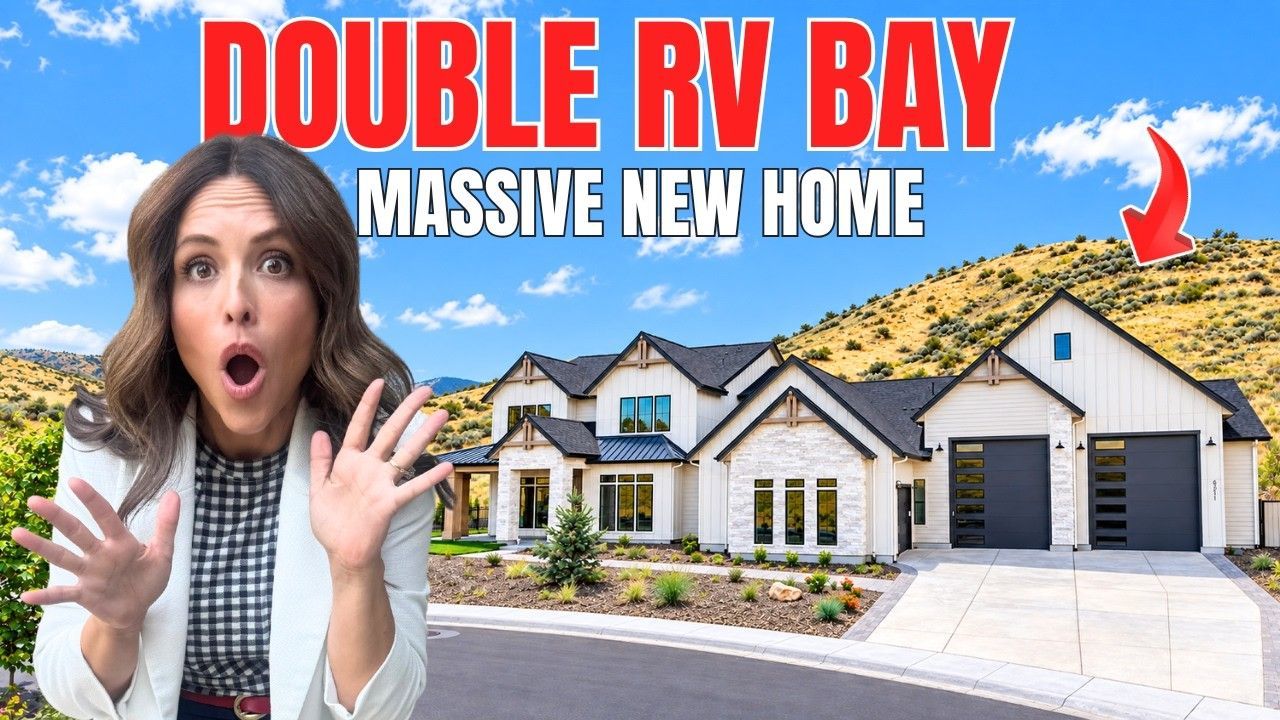
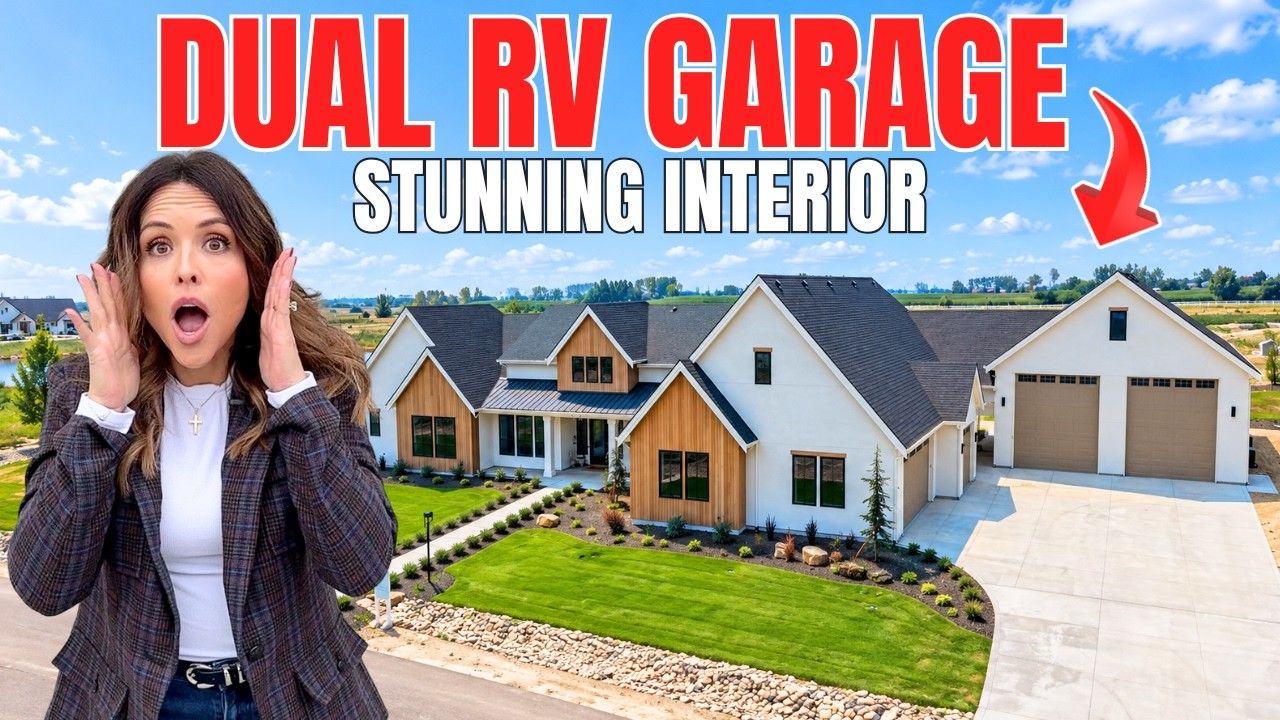
If you've been thinking about relocating to the Boise area and you want to live in the foothills surrounded by nature, this video is for you. We're standing in Avimor, one of the most premier luxury communities in all of the Treasure Valley, Idaho, and the home behind me might just be the coolest RV bay garage situation we have ever shown you on this channel.
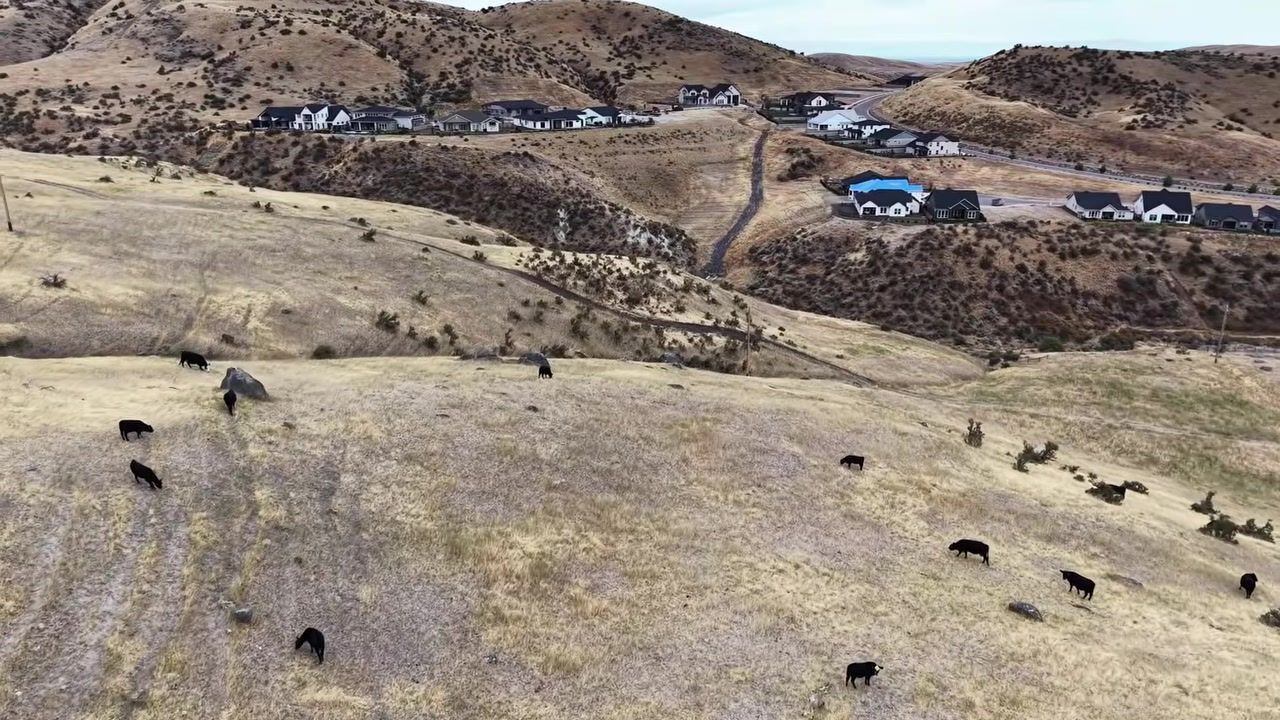
This isn't your typical suburban build. Picture this: you're standing in a 47-foot deep epoxy garage with views out the front and the back. Right now, as we're filming, cows are grazing in the foothills just outside the picture windows. Eagles, ospreys, the largest elk herd in Idaho, deer, sheep, they're all out there. You can watch them from almost every room in this house.
This home checks the box for so many of you. Do you want storage? Do you want plenty of room for all of your toys and RV? Do you want somewhere for your tools? And do you want a view to go with it? Then keep reading, because we're about to walk you through a custom luxury home in Avimor that features a NextGen multigenerational suite, a Wolf appliance package, Firewise landscaping, and direct access to over 100 miles of trails.
Table of Contents
- Avimor: Premier Foothills Living Surrounded by Nature
- The 47-Foot RV Bay Garage with See-Through Views
- Custom Kitchen and Open Living Spaces
- Primary Suite with Dual Closets and Outdoor Access
- Multigenerational NextGen Suite with Separate Entry
- Firewise Community: Addressing Foothills Fire Concerns
- New Phase Available: Limited Lots for This Floor Plan
- Conclusion
Avimor: Premier Foothills Living Surrounded by Nature
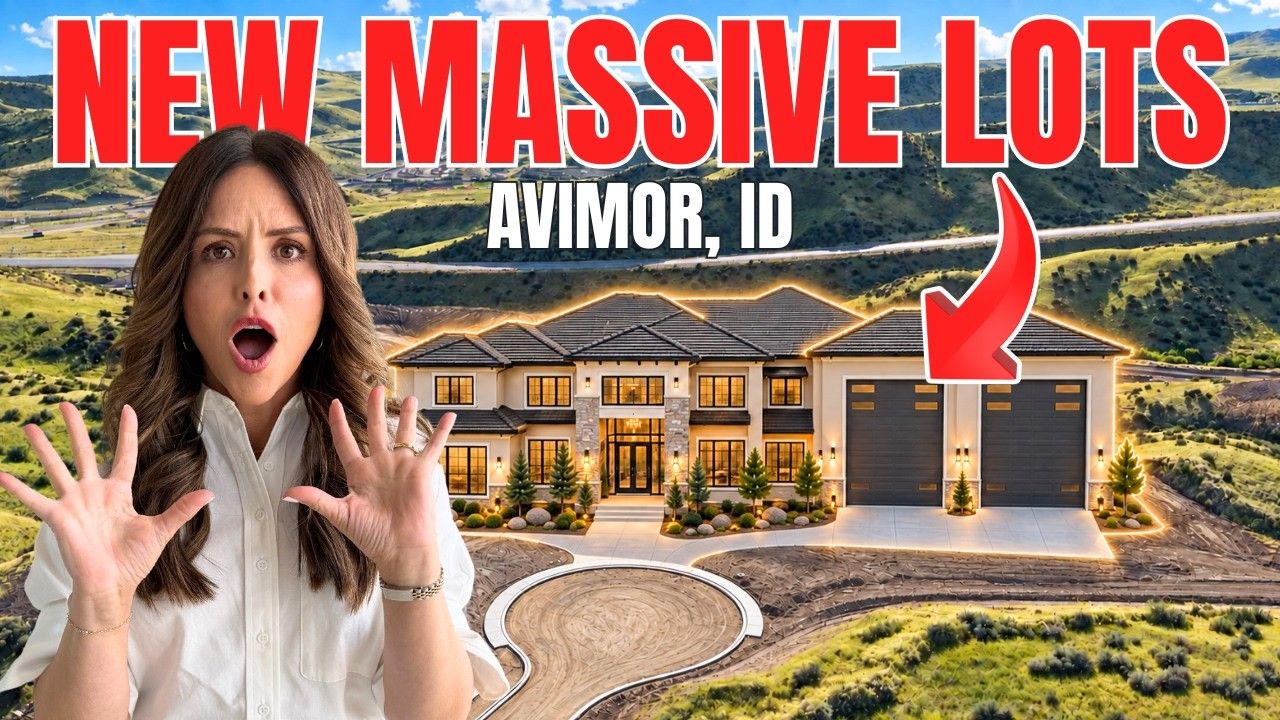
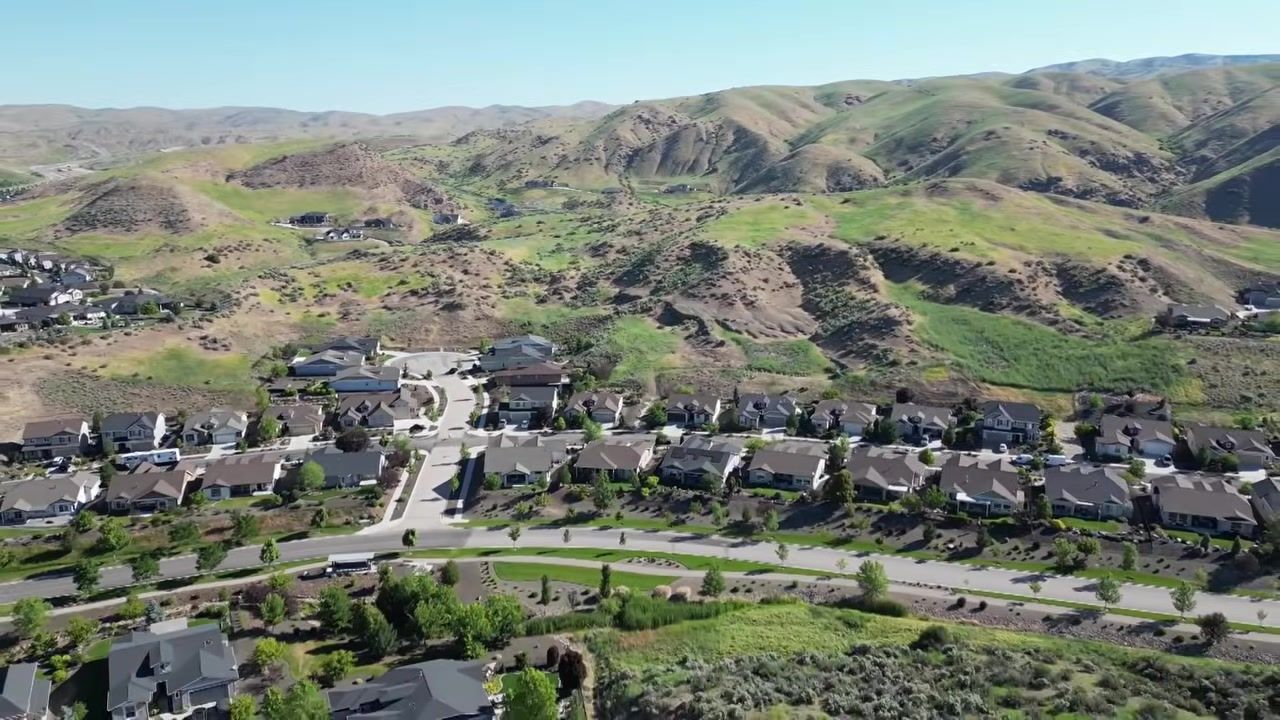
Avimor is a 23,000-acre community in the Boise foothills, and over 70% of it is green space. No backyard neighbors throughout almost 100% of the community. Over 100 miles of walking, hiking, and ATV trails. Trailhead access right from your front door. This is God's country, and you're going to be able to enjoy it from all around the various parts of this home.
Right outside the big glorious picture window in the great room, cows are grazing in the foothills. There are things in these foothills God has placed there for our enjoyment and his glory. Eagles, ospreys, the largest elk herd in Idaho, deer, sheep, cows, you name it, it's out there. You hear the hum of nature. It is so beautiful.
This community is Firewise certified, which means strategic landscaping and building materials designed to mitigate fire risk. I know a lot of people are a little hesitant to look up in the foothills because of fires. This community is one of the most unique communities when it comes to mitigating fires. Everything is positioned in a way with the building materials on the house to help really keep you safe from fires. We've got to protect our sweet little wildlife out there.
Homes like this sell before they hit the market. You're going to want to reach out, give us a call, shoot us a text, or write us an email. We work with all the builders in all these different communities. The moment we know a lot or permits are being filed or whatever it is available that will have the ability to add features like this and the crazy RV bay situation, we reach out to our clients who are on the phantom list. That's why you typically don't see these homes hit the market.
The 47-Foot RV Bay Garage with See-Through Views
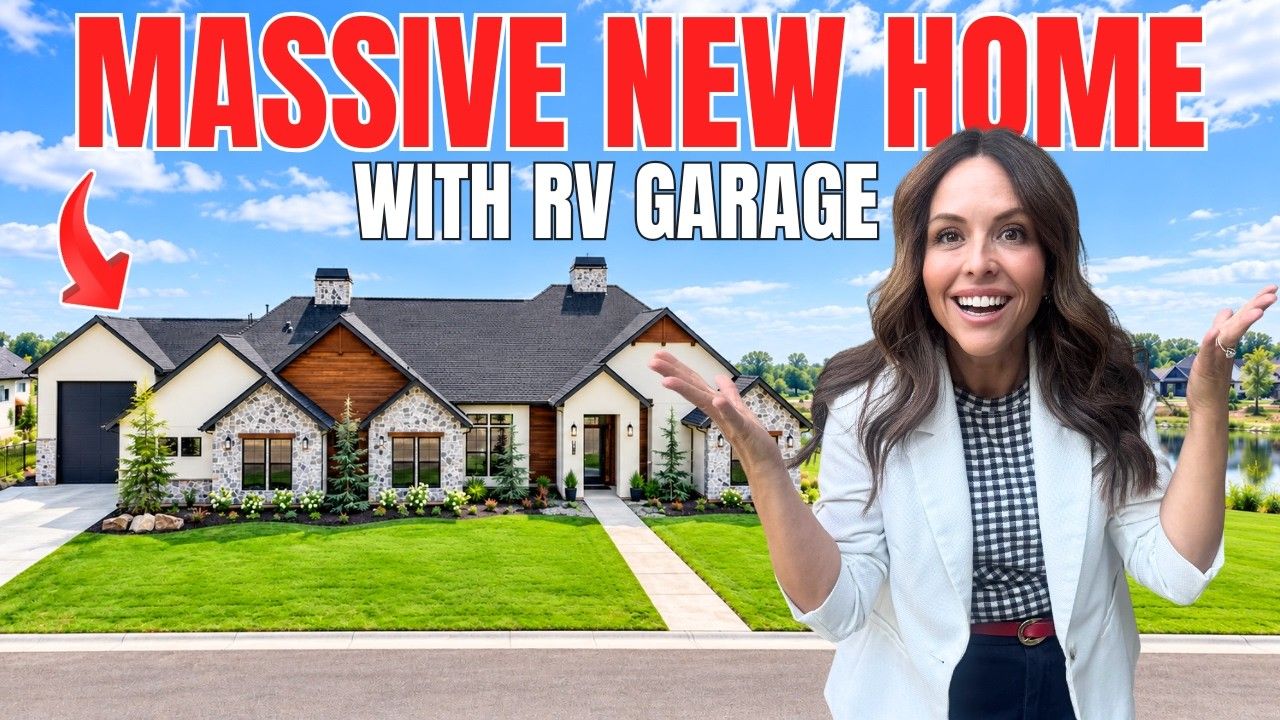
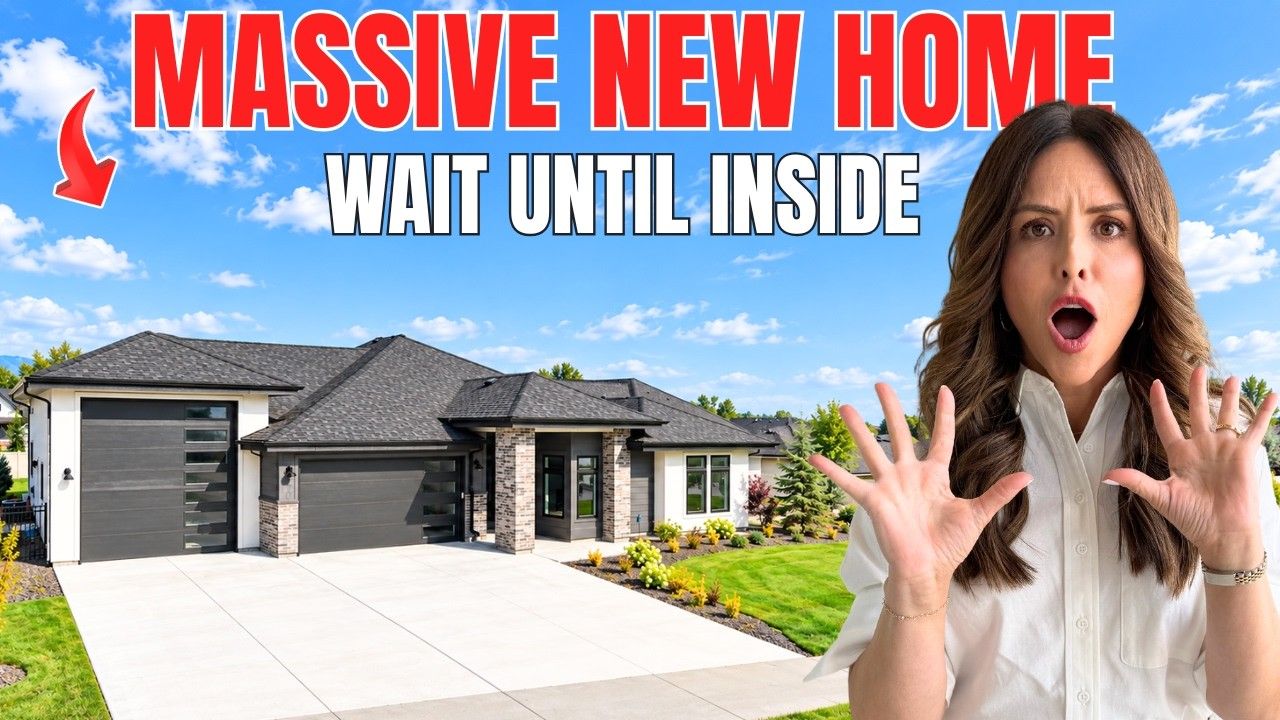
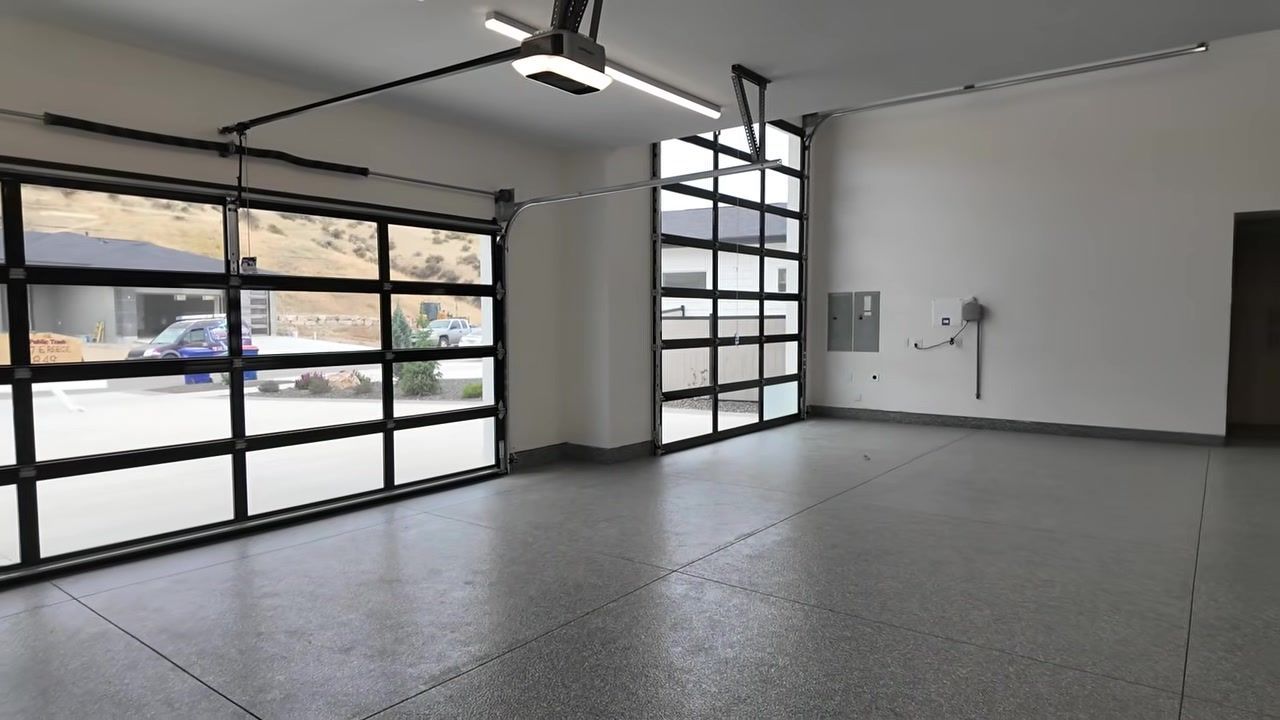
This is maybe the coolest RV bay garage situation we have ever shown you on this channel. You've got this awesome garage just flooded with natural light. You got views out the front, out the back. Fully epoxied. This is the dream RV bay.
We measured it wall to wall: 47 feet deep. Let's go! You got space, you've got storage built in, you got your hose bib. There's a bump out on the side, remember that push-out we saw from the backyard patio? That's a full workstation. All of your tools, it's already right here for you to move in and pop your tools in. They call this a Trexis or something. It's so cool, you guys. You can do all the different holders.
You've got a door going out to your backyard, another door for access. All your systems are tucked in there. This garage is designed for Idaho outdoor toys. RVs, ATVs, whatever you need to store. And the whole time you're working on your rig, you're looking at the foothills.
Custom Kitchen and Open Living Spaces
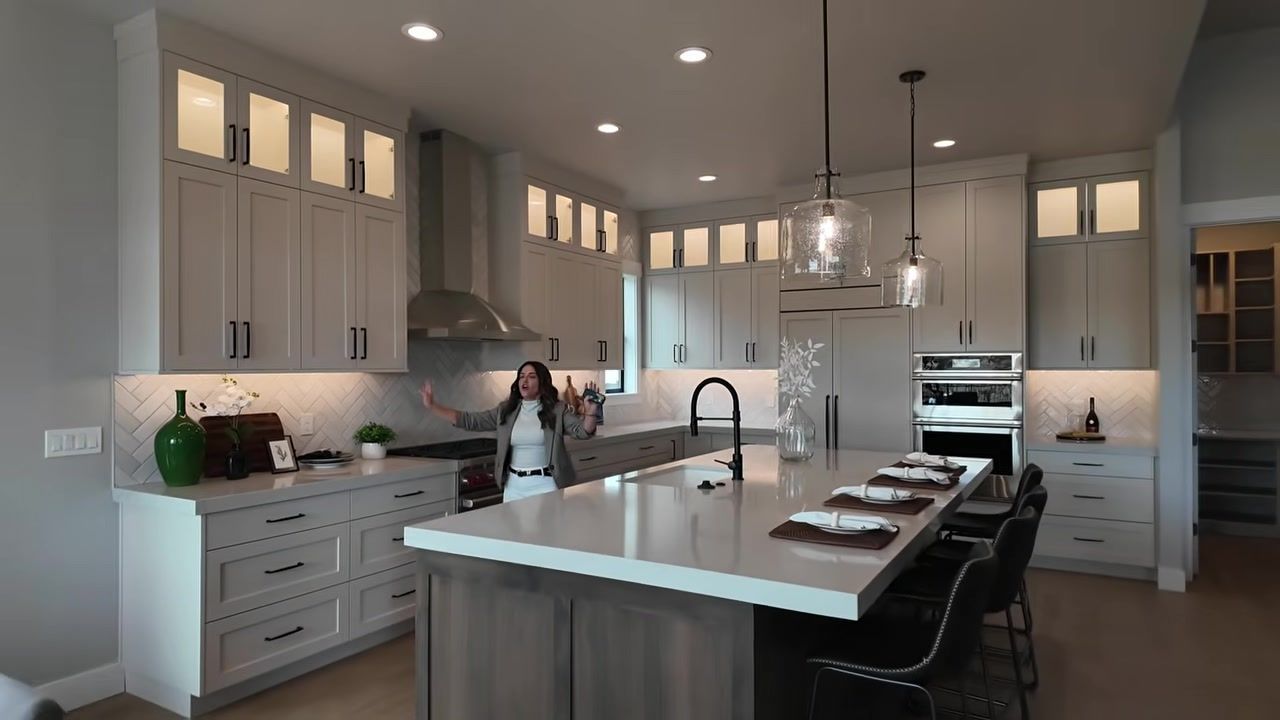
When we walked in this home, Ken said, "I love this kitchen. It feels like home." It's got all the things. We got a Wolf appliance package, beautiful custom cabinets, double stacked with the little peeky peek windows up there. I couldn't think of the word, so I just changed it to peeky peek. We're on our fourth video of the day filming, guys.
It has thick these countertops are. This is beautiful. These countertops are an extra $18,552. They're big. We got our storage underneath, a huge oversized island. I mean, look at this. Go all the way down this way. We got this huge dining area, access out to one of our other super features. Thanksgiving, Christmas time, you can throw another table here, another table here, or you got your men's group or your women's Bible study, whatever it is. There are plenty of opportunities and room space for gathering. They definitely designed this home for a family.
The refrigerator gets 900 points because it has really big hardware. It makes it easy to open. Obviously we got the cabinet front, so it just looks like a beautiful built-in piece of furniture or cabinetry. Look how pretty this backsplash is. We got these big old drawers. The fireplace is 13 feet wide. Nice deep mantle so you can put all of your Christmas greenery on there.
We're big fans of ceiling fans. Why? Because we have four mild seasons here in the Treasure Valley, Idaho. So in the fall and in the spring, you want to open your sliding glass doors, open your windows, shut off your heating, shut off your AC, flip on the ceiling fan, and save money. You can save money by working with the number one relocation team here in all of Idaho. That would be our team. Working with the experts, it can really protect your pocket.
There's a butler prep pantry off the kitchen with a glass door. You guys know I need a secret hiding place for all of my secret chocolate that I gotta hide from my kids and my husband. Look at these built-ins. The wood is so pretty. They carried the same countertop in here. Plenty of shelves. And you guys, this isn't the only prep kitchen area in the entire house. There is another one in the NextGen suite.
Primary Suite with Dual Closets and Outdoor Access
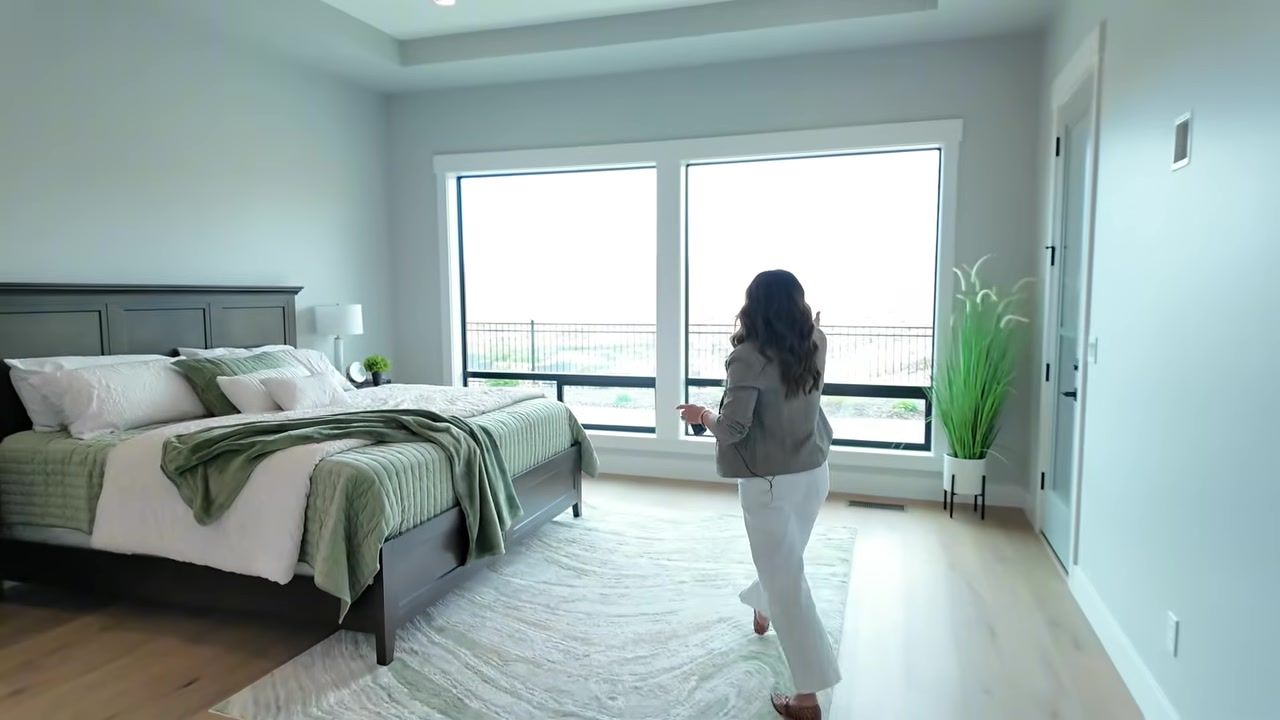
This primary is so good. You walk in and you've got beautiful picture windows looking out to the foothills. In front of me are views almost identical to the views out back over there. This is my super feature. Look at these windows. They have the blinds that go up and down inside the glass. Why did they not have this when we were growing up, Ken? I don't know, because they wanted us to get our heads stuck in the blinds and our dogs, and they wanted our blinds to always look broken and awful and need to be replaced.
You come out to the covered patio. Look how high these ceilings are. We've got built-in speakers, recessed can lighting, big ceiling fans. Everything is paved so beautifully. We've got this beautiful turf right here, all of these plants. You've got your hookups ready to go for a grill. This patio goes all the way around. It is insane.
Back in the primary, we've got this fully tiled shower. It's all enclosed so that you get nice and warm. No shaving your legs with goosebumps in there. Tile upgrades in here are $16,354. You got your dual vanity. They carried the same style of cabinetry and countertops in here. Really pretty designer lighting. This is a fully upgraded package. And then look at this, you got your full standing tub with, can I get an amen? Amen, sister. They got the handle here so that you can wash off the hair, rinse off your dog, whatever it is.
There's something in here very unique. Look at this extra secondary primary closet. It's got built-ins. It's perfect for dropping off your most commonly worn items, like your coats, your jackets, your main shoes, maybe the jewelry you put on every day when you walk out the door. Very smart. Then here is the main primary closet. Look how big this is. Big built-ins, drawers, plenty of room for hanging up your long dresses, your blazers. They've got the window here to let in extra light.
Literally, there's everything from plumbing and cabinet upgrades with those heated floors, two-zone HVAC system. They've got things for a hot tub out back.
Multigenerational NextGen Suite with Separate Entry
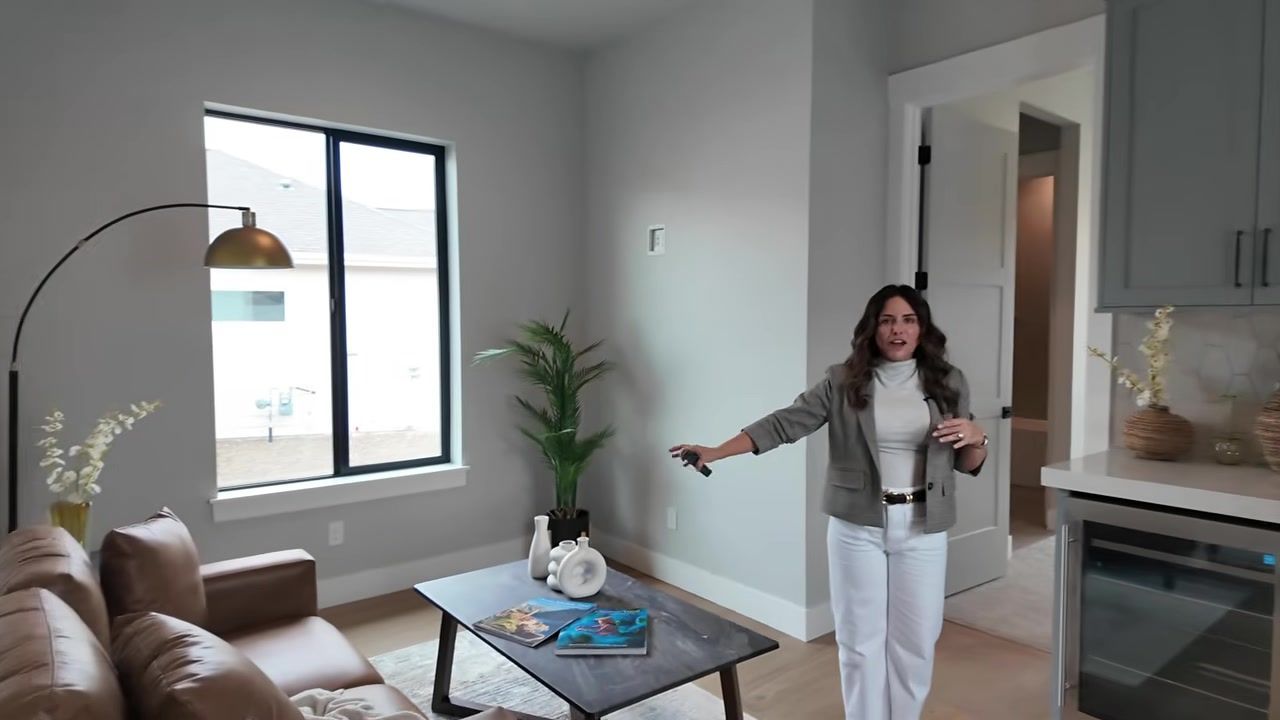
This checks the box for so many of you. You've got a separate entry off the courtyard at the front of the house. You come in here. What is this? You've got your seating area for clients maybe, or for your older teenagers or your elderly parents. They've got their own little wet bar area over here with a little mini fridge and a sink and plenty of cabinet space. This is the same custom cabinetry that's in the laundry room.
You come down over this way, you've got a big bedroom right here. It's got its own windows looking out the courtyard. And then look at the view out the front, how crazy, right to the trail system. There is a trailhead access right here, actually maybe multiple trailhead access. You got your nice big walk-in closet. You got your bathroom right here and another bathtub shower toilet combo.
We measured this room: 15 feet wide. Even from there to there is probably 16. This is big. So you guys need multigenerational living, or maybe an office with its own entry out and away from the rest of the house, this is totally it.
Walk through the front door, you've got this cool space for your office. I'm going to call this my office. This is Mom's office. I can sit here and work and see what's going on, keep tabs on my family. They've got everything right here pre-wired for a monitor or a television.
You've got a boot bench right off the laundry room. This laundry room sits off of the garage. This is one of Ken's favorite color cabinets. One of my favorite color cabinets too. They have all your favorite color cabinets in this house.
Firewise Community: Addressing Foothills Fire Concerns
I know a lot of people are a little hesitant to look up in the foothills because of fires. This community is one of the most unique communities when it comes to mitigating fires. It is Firewise certified. Everything's positioned in a way with the building materials on the house to help just really keep you safe from fires.
Look at this landscaping. We've got this beautiful turf, all of these plants. Everything is positioned strategically. The upgraded landscaping package is designed with fire safety in mind. We've got to protect our sweet little wildlife out there.
This isn't just about looking pretty. Firewise means the community has met national standards for wildfire preparedness. The landscaping, the building materials, the spacing between homes, it's all engineered to reduce risk. If you've been holding back on foothills living because of fire concerns, Avimor addresses that head-on.
New Phase Available: Limited Lots for This Floor Plan
There is a new phase in Avimor, and this home can be built over there, but only on a few lots. We know what lots they are. Some of them are already ready to be built on, some are not. But if you guys are even slightly interested in that phase or in this house, you're going to have to reach out because we're going to have to facilitate the entire process for you.
This home is not for sale. You're going to have to reach out if you're interested so we can get you connected. You can really customize and turn this into what you need and really what works for your budget. The windows are a crazy upgrade. Obviously the garage. The NextGen situation. You can add or subtract features based on your budget and your needs.
We hand-select the communities and the homes that we feature based on the information that we believe that you need to have in order to make an informed decision when you're relocating here. We do that to build trust and a relationship so that when you are thinking about relocating here, you choose us to be your guides, your agents, your friends. We love making this content, but really we love helping you make Idaho home more than anything.
Conclusion
Avimor is our all-time number one favorite foothills community. It's a 23,000-acre community, and we've made some really robust content about Avimor that covers literally everything you've ever needed to know because we can spend four hours just talking about this community by itself. It's a dream community.
This home is insane. The 47-foot RV bay with see-through views, the NextGen suite with separate entry, the Wolf appliance package, the Firewise landscaping, the dual primary closets, the heated bathroom floors, the two-zone HVAC, the custom countertops and tile, it's all here. And you're surrounded by nature. Eagles, ospreys, elk, deer, sheep, cows, over 100 miles of trails, trailhead access right from your front door.
If you're thinking about relocating to the Boise area and you want to live in the foothills in a luxury home surrounded by God's country, give us a call, shoot us a text, or write us an email. We'll get you on the phantom list, we'll walk you through the new phase, and we'll help you make Idaho home. Until the next time, be blessed.
FAQ
What makes Avimor different from other Boise foothills communities?
Avimor is a 23,000-acre community with over 70% green space and no backyard neighbors throughout almost 100% of the community. You get over 100 miles of walking, hiking, and ATV trails, trailhead access, and wildlife viewing right from your home. It's also Firewise certified, which means the landscaping and building materials are strategically designed to mitigate fire risk.
Can I buy this exact home in Avimor?
This home is not currently for sale. However, there is a new phase in Avimor where this floor plan can be built, but only on a few lots. Some lots are already ready to be built on, some are not. You'll need to reach out to us so we can facilitate the entire process and get you connected with the builder.
What is a NextGen suite and who is it for?
A NextGen suite is a multigenerational living space with a separate entry, its own bedroom, bathroom, walk-in closet, and wet bar area. It's perfect for older teenagers, elderly parents, or even as an office with its own entry out and away from the rest of the house. This one has a separate courtyard entry and views right to the trail system.
How big is the RV garage and what features does it have?
The RV bay is 47 feet deep, fully epoxied, and has views out the front and the back. It includes built-in storage, a full workstation with tool holders, a hose bib, and doors for backyard access. It's designed for RVs, ATVs, and all your Idaho outdoor toys.
What does Firewise certification mean for fire safety?
Firewise certification means the community has met national standards for wildfire preparedness. The landscaping, building materials, and spacing between homes are all engineered to reduce fire risk. Everything is positioned strategically with the building materials on the house to help keep you safe from fires.
How do I get on the phantom list for homes like this?
Give us a call, shoot us a text, or write us an email. We work with all the builders in all these different communities. The moment we know a lot or permits are being filed that will have the ability to add features like the RV bay and NextGen suite, we reach out to our clients who are on the phantom list. That's why you typically don't see these homes hit the market.

Helping You Find Home in the Gem State
We are your local real estate team focused on helping buyers, sellers, and relocators navigate the Treasure Valley and beyond. From new construction to RV Bay homes, our team combines local expertise with real-world content to make your move easy and informed.
LIVING IN idaho
Check out our YouTube videos for neighborhood tours, model home walkthroughs, and honest tips about relocating to Idaho.