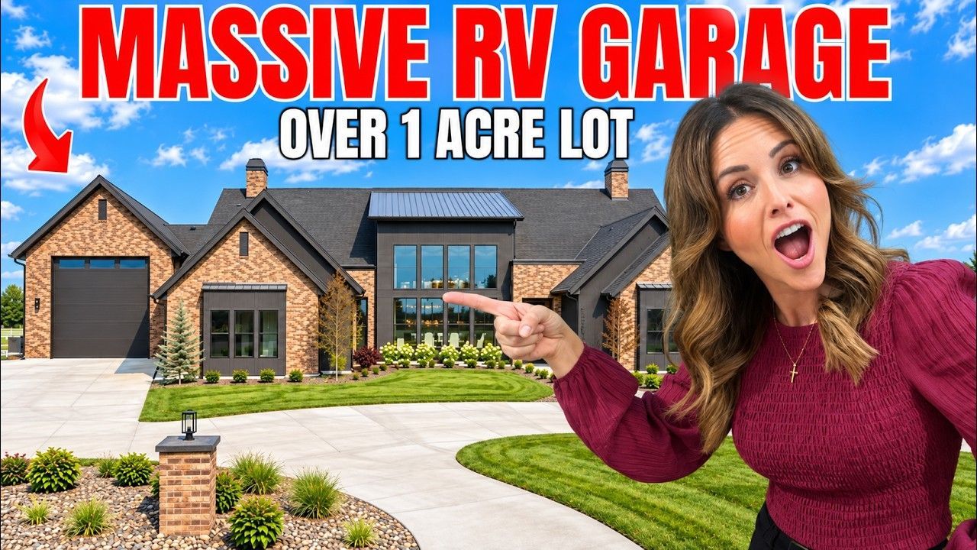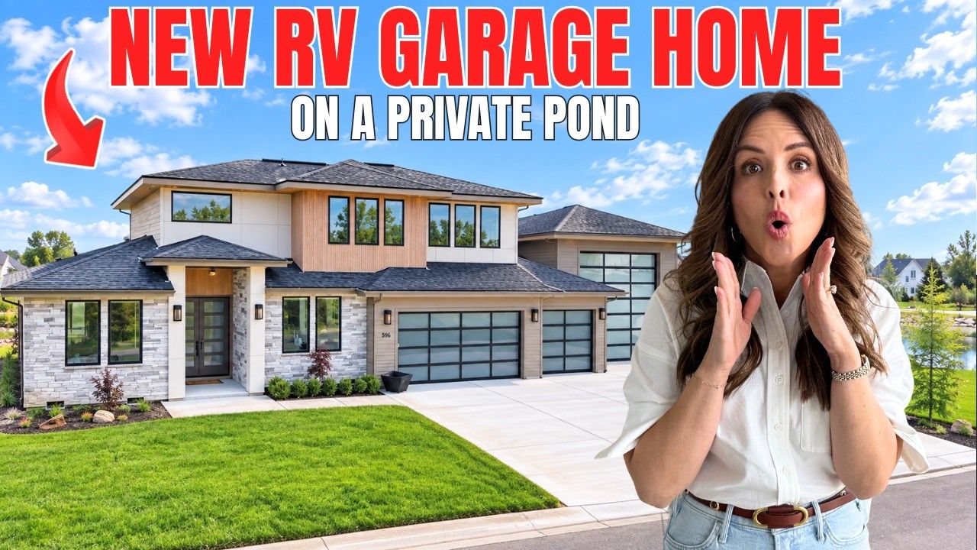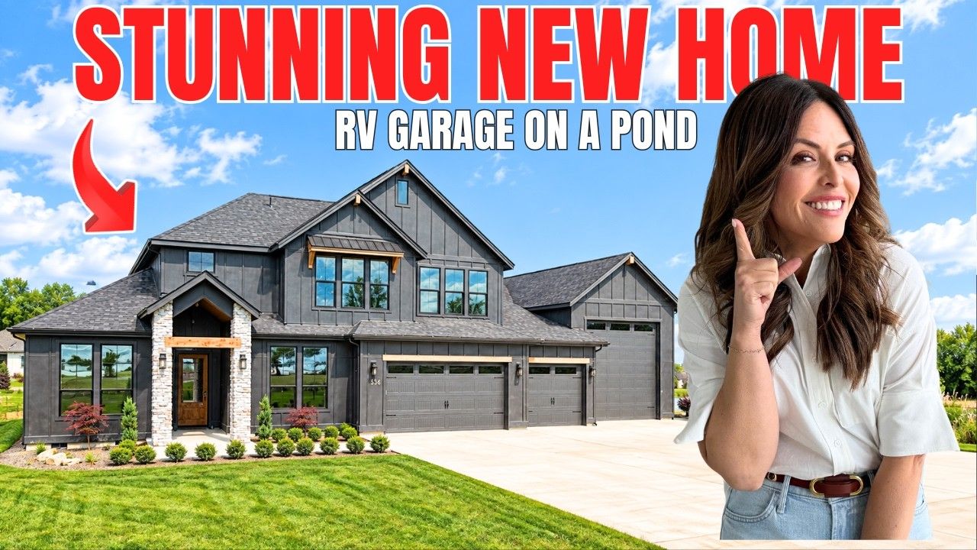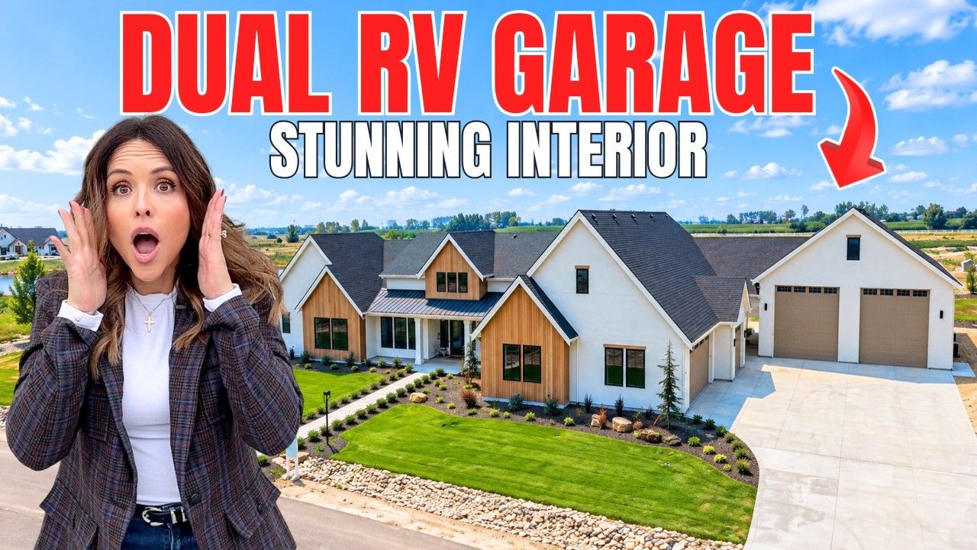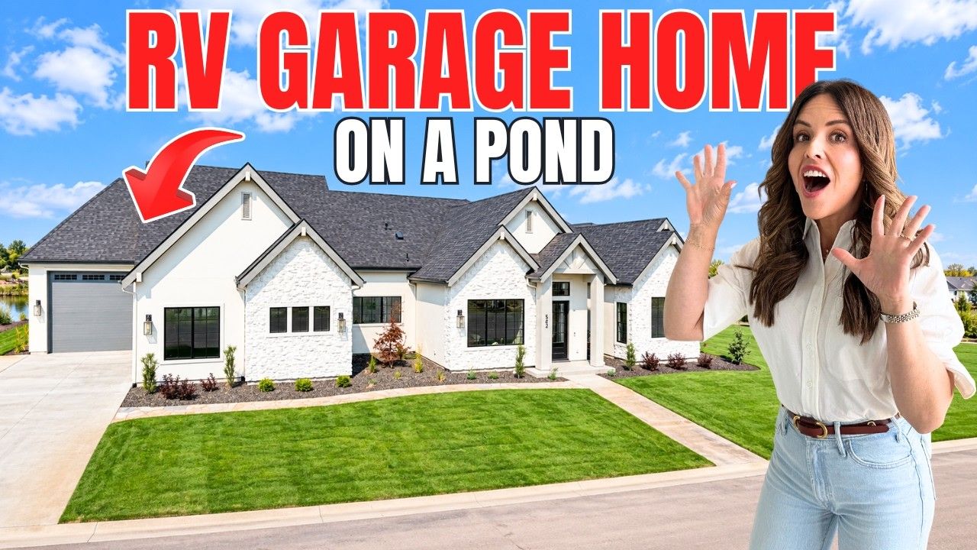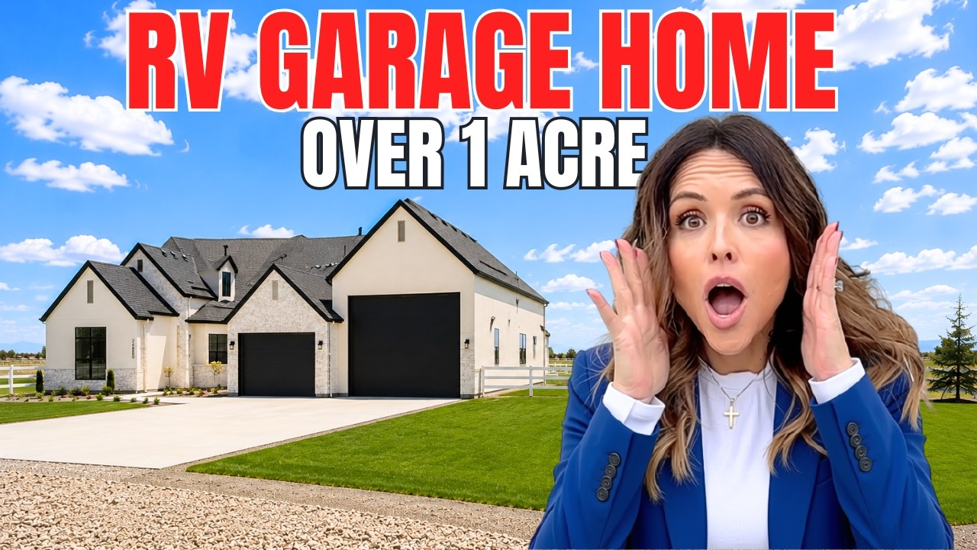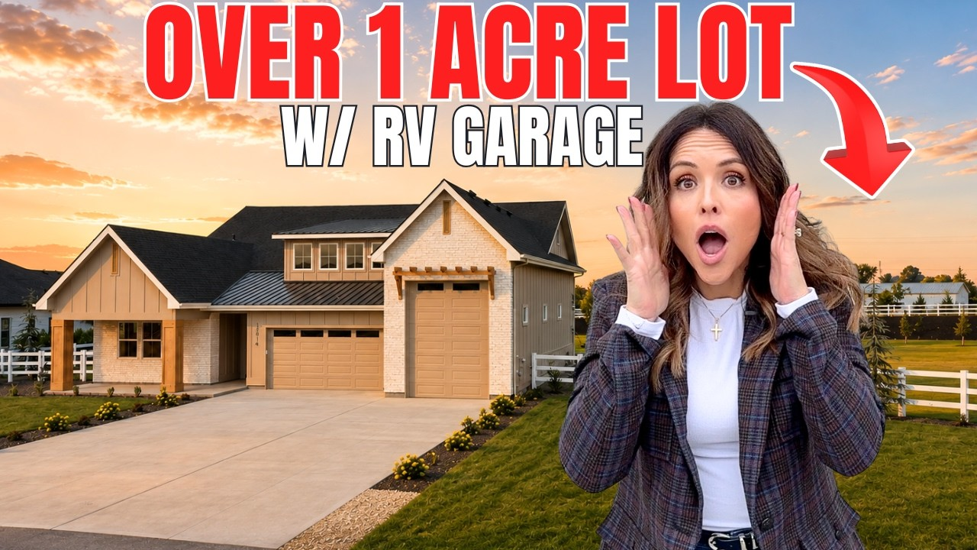
If you have been dreaming about relocating near Boise and want a home that feels dramatic, practical, and downright fun, this is the kind of property that makes you stop and say, “Okay, now we are talking.” Located in a top master planned community in Eagle, Idaho, this custom home pairs water views, beach access, enormous indoor and outdoor living spaces, a private elevator, and an RV bay that is ready for the big toys.
This is not one of those homes where all the money went into the front elevation and the rest of the house got forgotten. The quality carries through every space, from the Venetian plaster fireplace wall and Thermador kitchen to the upstairs bathrooms, finished utility room, custom closets, and even the garage hardware. The good stuff is in the details, and this home has a lot of good stuff.
Key Takeaways
- Terra View offers approximately 500 acres of lakes, trails, open space, and 21 ponds in Eagle.
- This custom home includes four bedrooms, about 4,585 square feet, a private elevator, and a 44-foot RV bay.
- The property features water and beach access, multiple outdoor entertainment spaces, and views toward community green space.
- The featured price was $2,599,900, with estimated annual primary-residence taxes of about $13,736.
Table of Contents
- Why This Top Masterplanned Community in Eagle, Idaho Stands Out
- A Custom Exterior With Serious Curb Appeal
- Open Living Spaces Designed For Everyday Luxury
- A Kitchen Built For Entertaining And Real Life
- Outdoor Living With Water, Beach, And Green Space
- Upstairs Bedrooms, Bathrooms, And Finished Utility Space
- The Elevator Makes This Eagle Home Extra Special
- A Primary Suite That Brings The Wow Factor
- The 44 Foot RV Bay And Garage Space
- Price, Taxes, And Availability In Terra View
- Why Terra View Is Worth Considering
Why This Top Masterplanned Community in Eagle, Idaho Stands Out
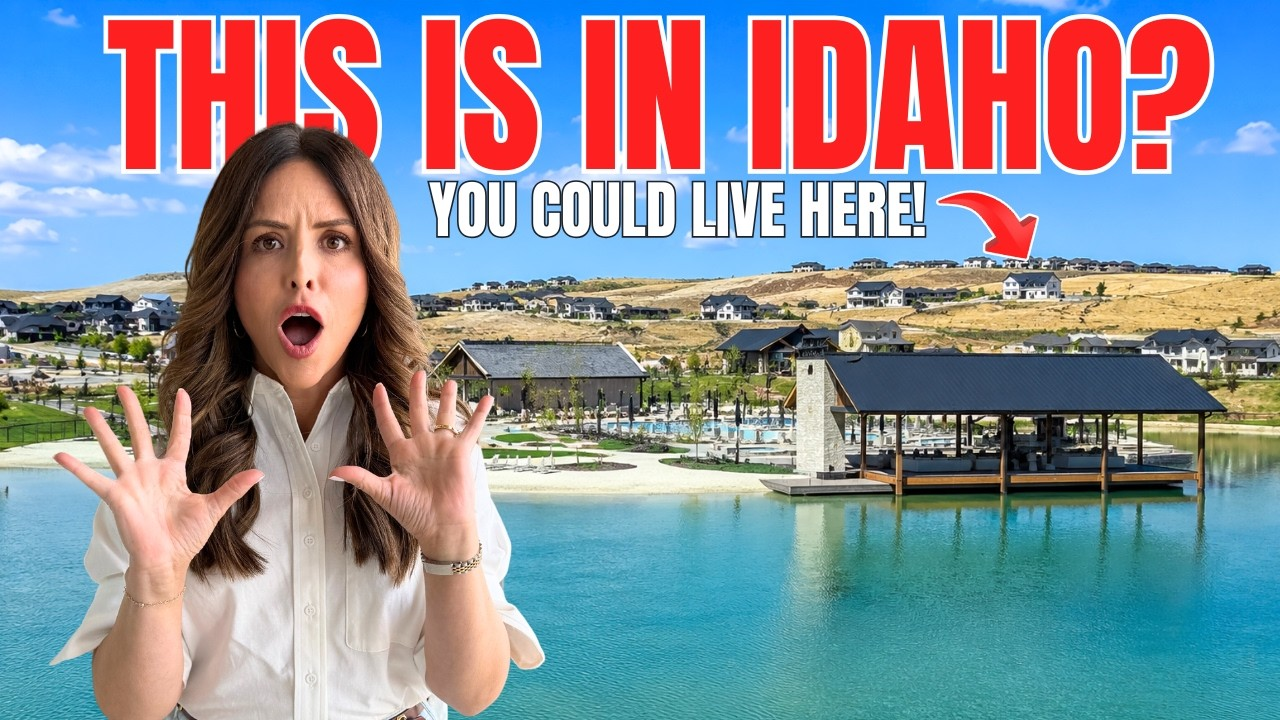
Terra View is the kind of community that makes Eagle, Idaho feel like a vacation destination without giving up the conveniences of daily life. It has approximately 500 acres of private lakes, trails, and open green space, with 21 ponds planned throughout the neighborhood. Homes are built around the water, which creates those beautiful views, walking paths, and peaceful pockets of open sky that are hard to duplicate.
==
The landscaping is seriously next level. Think major flower displays, water features, fire features, green spaces, and all those little touches that make the neighborhood feel special as soon as you enter. It is a community that was designed around lifestyle, not just around fitting as many homes as possible onto a map.
Here are a few of the big features that make Terra View a contender for the top masterplanned community in Eagle, Idaho:
- Private lakes, ponds, trails, and landscaped open spaces.
- An 11-acre city park with a splash pad.
- A community center for gathering with neighbors or hosting larger events.
- A true resort-style pool that feels more like a vacation amenity than a typical subdivision pool.
- Surrounding foothill, farmland, and BLM land views.
- Easy access to outdoor recreation including fishing, boating, camping, hunting, ATV riding, and skiing.
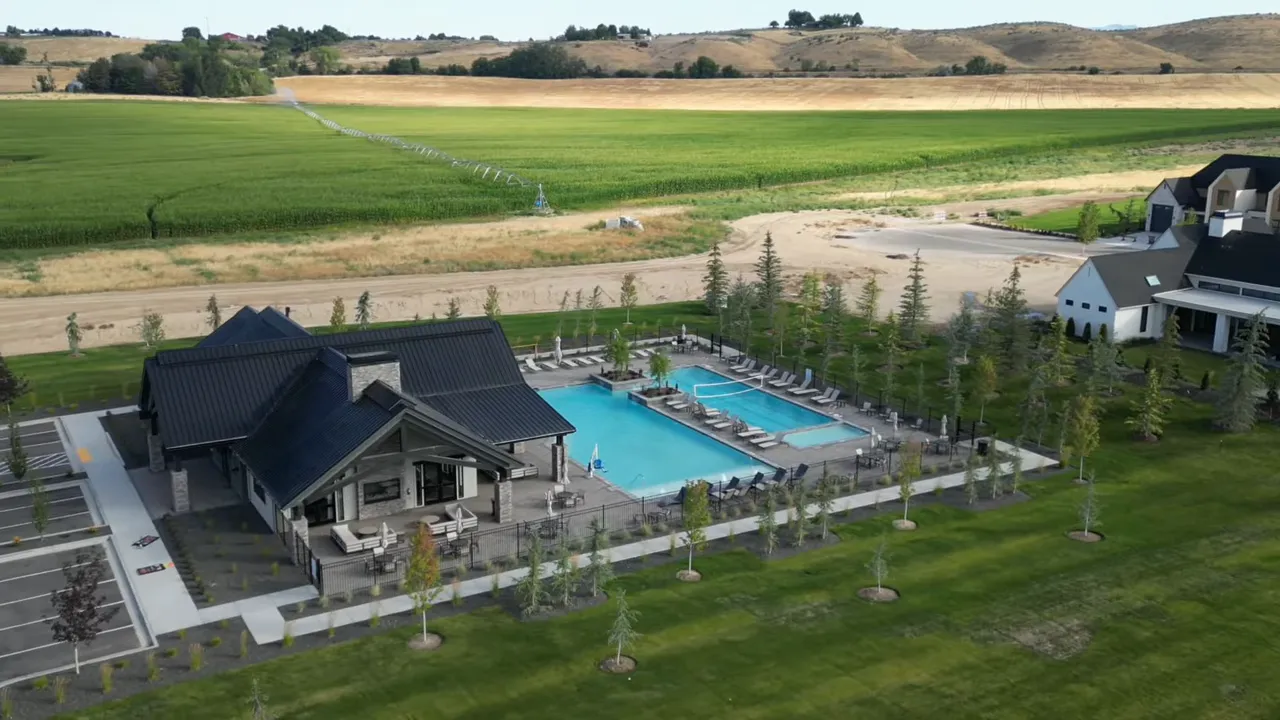
There is also a lot coming to this side of Eagle. Future retail, higher-end shopping, and dining are planned nearby, with access by foot, bike, or golf cart from the community. River Birch Golf Course is right across the street, which is not exactly a bad neighbor to have.
You are also about 10 minutes from Costco, 15 minutes from Target, and approximately 15 minutes from major hospitals. That is the sweet spot for people who want the beauty and breathing room of Eagle while still needing regular life to be easy.
A Custom Exterior With Serious Curb Appeal
Before even stepping inside, the exterior makes a statement. The elevation mixes stone, wood, modern lighting, arched details, and clean custom lines. It is warm without being overly rustic and modern without feeling cold.
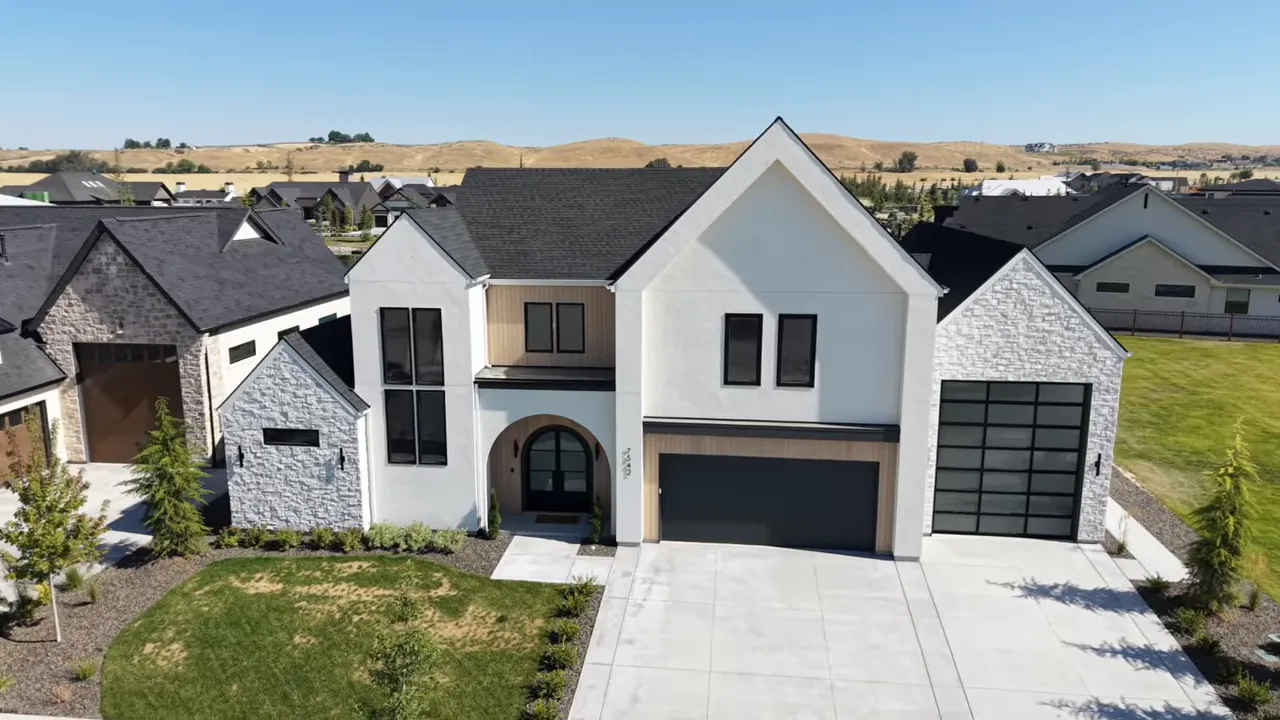
The wood details on the exterior are repeated inside the home, which is one of those design decisions that helps a custom build feel intentional. The lighting style carries from outside to inside as well. Instead of every room looking like it was designed separately, the whole house has a consistent personality.
This home has approximately 4,585 square feet, four bedrooms, a private elevator, and a 44-foot RV bay with a 14-foot door. It is a big house, but it does not waste space. Every area has a purpose, whether that is entertaining, storage, family living, work, hobbies, or simply eating chocolate in peace.
Open Living Spaces Designed For Everyday Luxury
Walk through the front door and the ceiling height immediately takes over. The main living space is open, bright, and framed by large windows and glass doors that look out toward the water, beach, foothills, and those huge Treasure Valley skies.
The fireplace wall is not black paint. It is Venetian plaster designed to have that rich, velvety finish. Floating shelves, custom cabinetry, under-shelf lighting, and the warm wood accents keep the dark feature wall from overpowering the room.
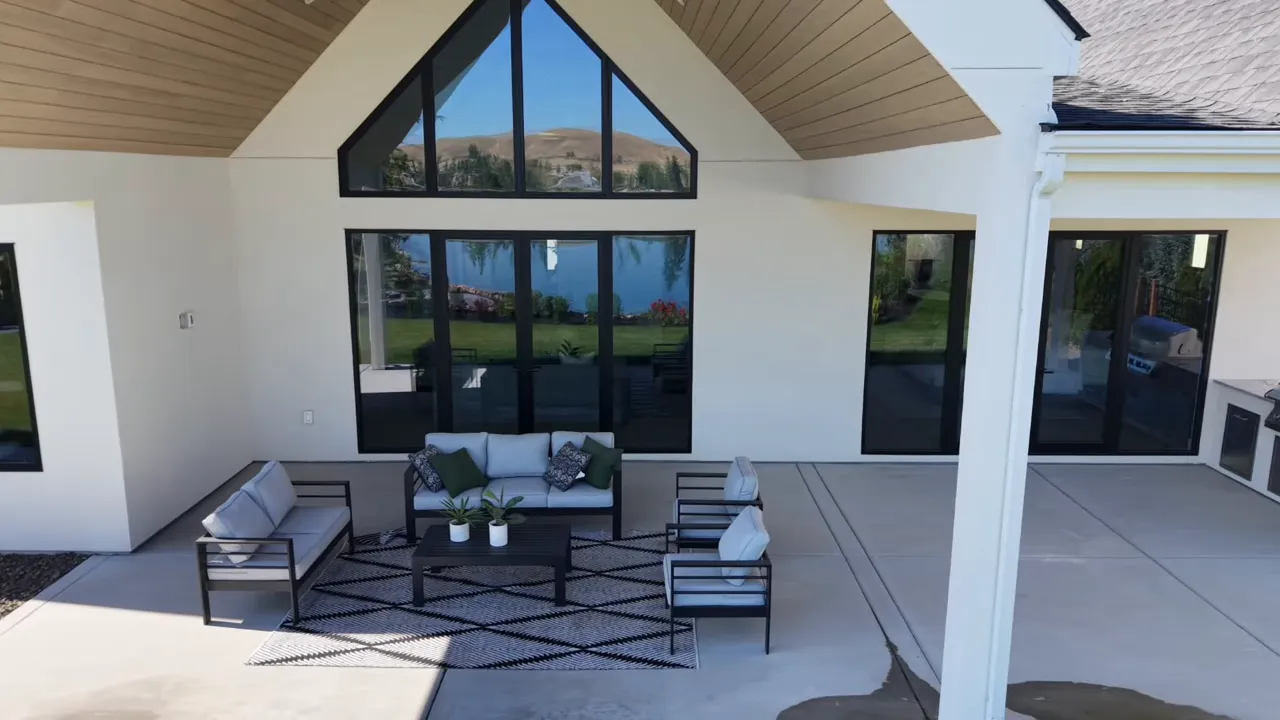
The home also does a great job of connecting indoor and outdoor living. Large sliding glass doors can open up the back wall, so the living room, dining room, covered patio, yard, and water views all start to feel like one giant entertaining zone.
The dining area has room for an eight-seat table as shown, but it could easily handle a bigger holiday gathering. Even the electrical outlet is tucked away inside the dining cabinetry. Again, little detail, but it matters when you actually live in a home.
A Kitchen Built For Entertaining And Real Life
The kitchen is a beauty. There is a large waterfall island, deep sink with an offset drain, huge drawers for pots and pans, slide-out storage, beautiful hardware, and a Thermador range that absolutely earns its place as the jewelry of this kitchen.
The deep single-basin sink has an offset drain, which is a practical feature that makes it easier to rinse oversized pots without blocking the drain. It is not glamorous, but those are the real-life details that become important after move-in day.
Then there is the prep kitchen, and this is where the floor plan gets extra smart. Open-concept homes do not have endless walls for storage, so a separate prep space gives you room to work, store appliances, hide the mess, and keep the main kitchen beautiful while everybody is gathered nearby.
The prep kitchen includes more Thermador appliances, another sink, another dishwasher, custom cabinetry, tile carried all the way to the ceiling, and upper cabinetry with glass panels treated to keep the look clean from the main living area. It has that polished pizzeria-meets-luxury-home vibe, and it works.
There is also a nearby flex room wired for a television, speakers, and a ceiling fan. It is staged as a gym, but it could easily become a movie room, game room, hobby space, or a tucked-away hangout where nobody is making popcorn in the middle of the movie.
Outdoor Living With Water, Beach, And Green Space
This lot is extra special within the top masterplanned community in Eagle, Idaho. The backyard looks toward water and open green space rather than another home directly behind it. That means a pool could go in the yard while friends, grandkids, and family still have nearby open space to play.
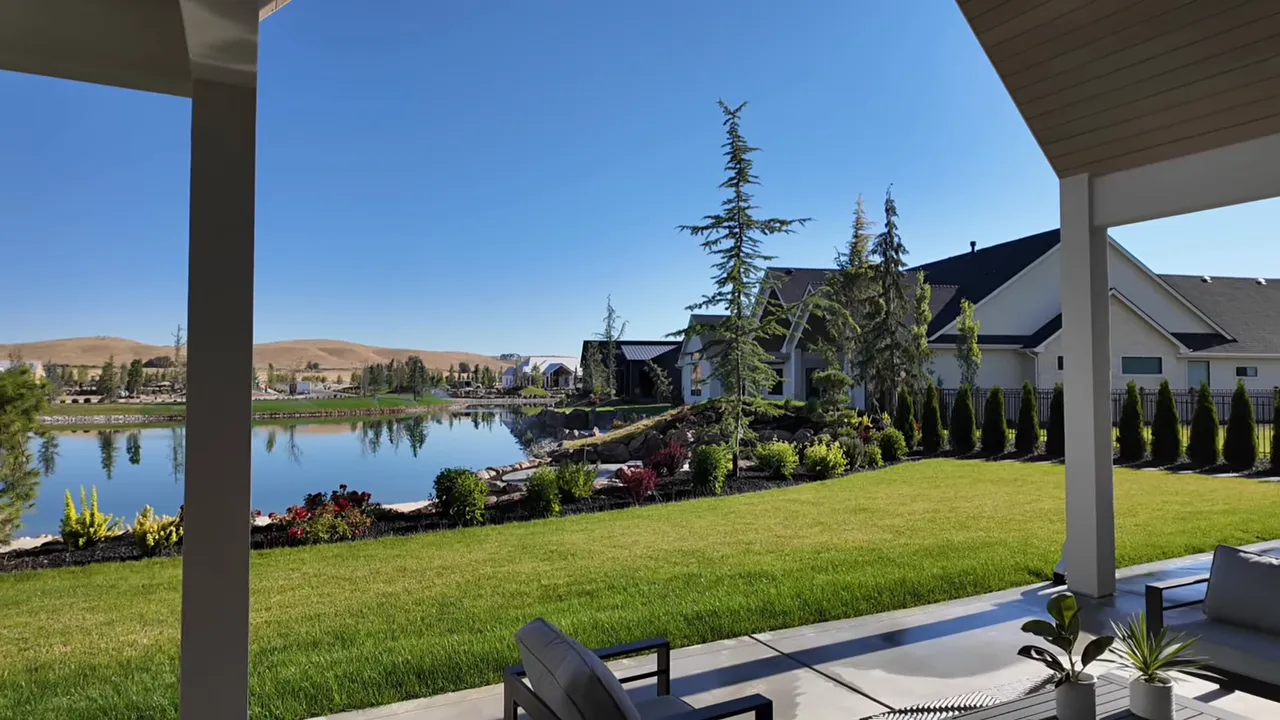
The backyard includes multiple entertainment areas. There is covered patio space, an outdoor kitchen and grill setup, room for seating, a fire pit area, and a sandy beach leading to the water. Paddleboarding, kayaking, sunbathing, sandcastle building, or simply enjoying the view are all part of the lifestyle here.
The lot is also set up to be a low-maintenance lock-and-leave option. If you want a dramatic, high-end home but do not want every weekend consumed by yard work, this kind of setup makes a lot of sense. A fence can also be added if preferred for privacy, pets, or water safety.
Upstairs Bedrooms, Bathrooms, And Finished Utility Space
Upstairs, the home continues to prove that quality was not reserved only for the primary suite. There is a catwalk-style hallway with beautiful lighting, views from the upper windows, and a fully finished utility room.
A finished utility room may not sound like a super feature until you think about it. Instead of unfinished mechanical space, this area includes finished flooring, drywall, paint, and storage potential. It keeps important systems protected while still making the space usable.
The secondary bedrooms include ceiling fans, television prewiring, built-in closet shelving, and bathrooms with custom cabinetry and thoughtfully selected tile. One upstairs bathroom has tile running all the way to the ceiling, a proper glass shower door, and finished tile edges. Those clean Schluter or bullnose details are exactly what keep tile from looking unfinished.
There is also an upstairs laundry room with custom cabinetry, a folding counter, and a hanging bar positioned over the countertop rather than over the washer and dryer. That may seem small, but it is a whole lot more useful for actual laundry.
The Elevator Makes This Eagle Home Extra Special
Okay, now for the feature that you just do not see every day in a house. This home has a private elevator connecting the two levels.
It is practical for multigenerational living, convenience, carrying laundry or groceries, and planning ahead for long-term accessibility. It is also, frankly, just very cool. The elevator makes the second floor feel accessible without needing to navigate the staircase every time.
In a home with this much square footage, the elevator is not a gimmick. It adds real usability and flexibility. Whether the upstairs becomes guest space, a family zone, or a quiet retreat, it is easy to get there.
A Primary Suite That Brings The Wow Factor
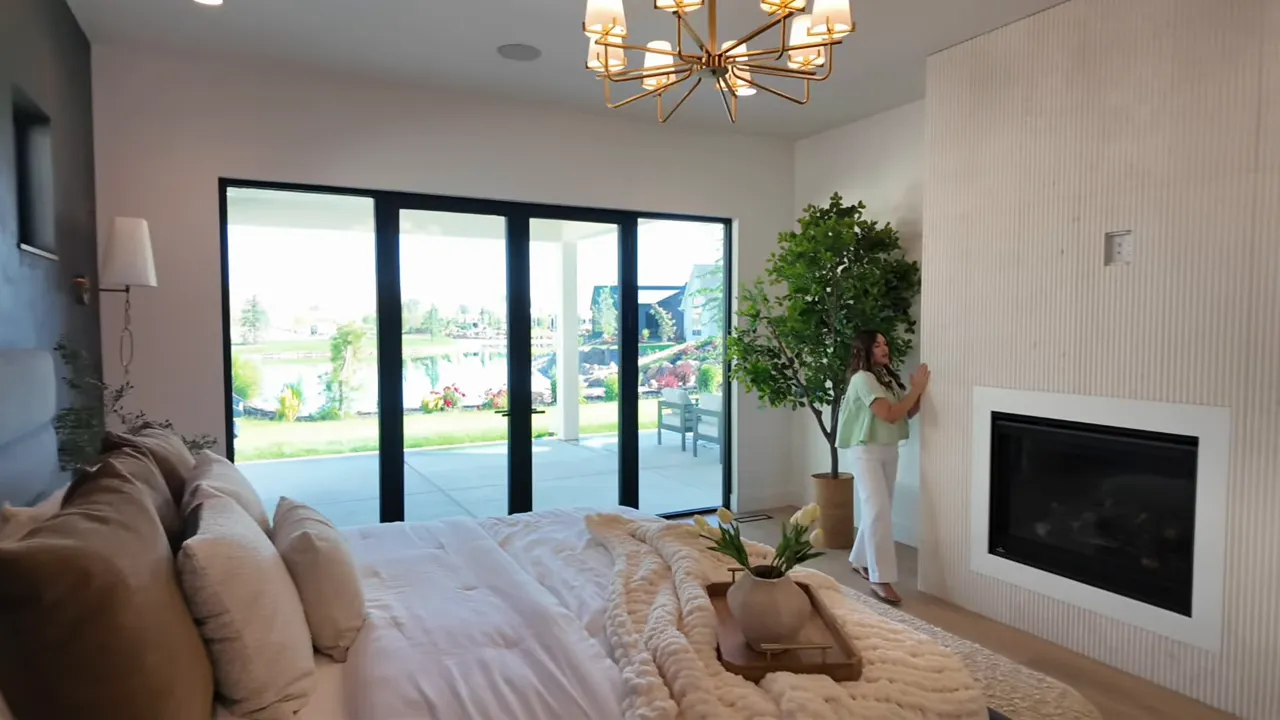
The primary suite is where this home truly swings for the fences. It has a private feel, large windows, a beautiful feature wall, and a bathroom that feels like it belongs in a boutique hotel.
The primary bathroom includes heated floors, separate vanities, a freestanding tub with striking hardware, a privacy window that still lets in natural light, and a shower with glass, dual showerheads, and repeating fluted design details.
There is also a dedicated towel-storage space, which deserves way more appreciation than it gets. If you have ever lived in a house without a good linen closet, you understand immediately why this matters.
The primary closet is a major feature on its own. It includes a stackable washer and dryer area, built-in dresser storage, custom shelving, and a large finished storage space that could hold a safe, seasonal clothing, or perhaps a secret chocolate stash. No judgment here.
The 44 Foot RV Bay And Garage Space
For RV owners, hobbyists, collectors, or anyone who simply wants a garage with some serious potential, the RV bay is a monster. It is approximately 44 feet long with a 14-foot door, which gives it the height and depth that many standard garages simply cannot offer.
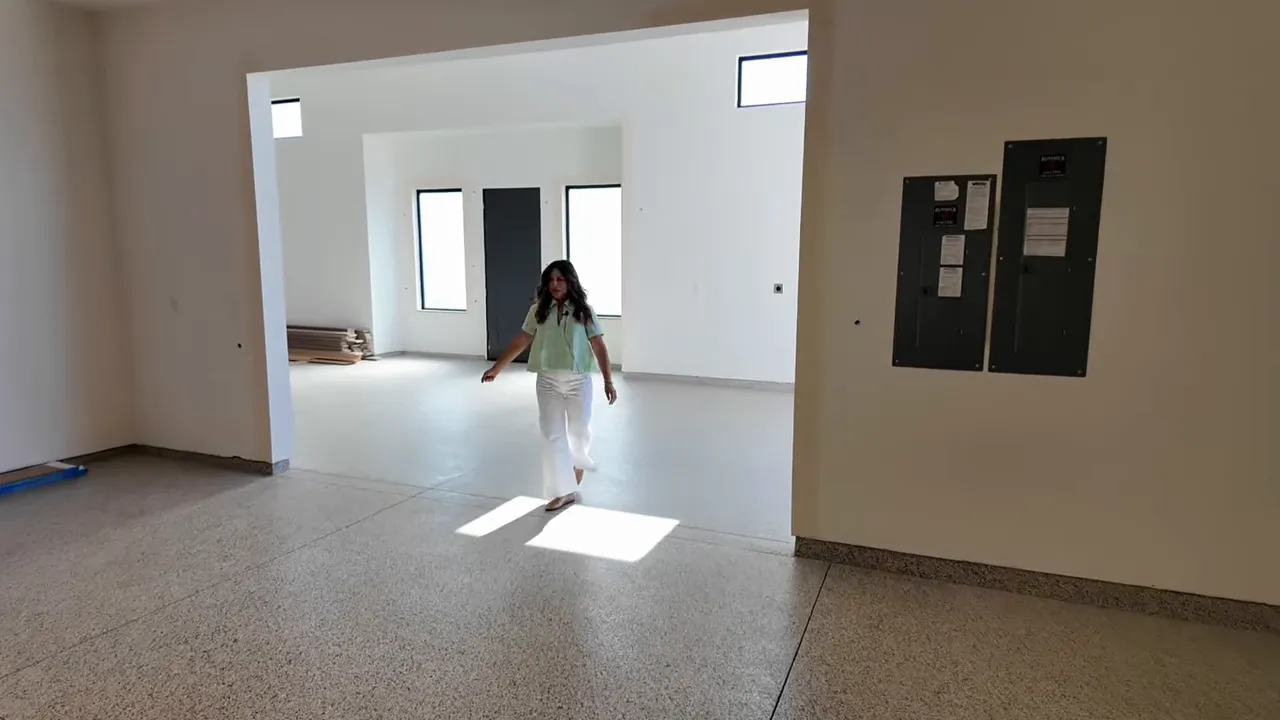
The RV bay has large windows, a big garage door for natural light, exterior access, a hose bib, heating, and the same thoughtful hardware choices used throughout the main house. It is bright, clean, and ready for an RV, boat, workshop, gym equipment, hobby setup, or a combination of all of the above.
And since the home has a boot bench near the garage entry, it is easy to come in, drop coats and shoes, and head straight to the kitchen with all those Costco supplies. That is the kind of layout that makes a large home convenient rather than complicated.
Price, Taxes, And Availability In Terra View
This luxury home in Terra View is approximately 4,585 square feet with four bedrooms, a private elevator, and a 44-foot RV bay. At the time featured, the price was $2,599,900.
Estimated annual property taxes were stated at approximately $13,736 for a primary residence after the applicable homeowner exemption. Tax situations can change, so always verify current figures directly with the appropriate local authority and your real estate professional.
Homes with these kinds of finishes, views, garage configurations, and community amenities can sometimes be sold before they ever make it to the public market. That is especially true in a top masterplanned community in Eagle, Idaho, where buyers are specifically looking for water access, open space, new construction, and premium custom details.
If Terra View or other new homes in Eagle, Idaho are on your radar, it helps to get clear on the non-negotiables early: water versus green space, single level versus two story, RV bay requirements, pool potential, bedroom count, school preferences, and how close you want to be to shopping, golf, and outdoor recreation.
|
Why Terra View Is Worth Considering
Terra View is not just about a pretty entrance or one great house. It is about the combination of location, amenities, open space, recreation, and the opportunity to own a home that feels custom from every angle.
For someone seeking the top masterplanned community in Eagle, Idaho, the appeal is pretty easy to understand. You get water, trails, beach areas, community amenities, foothill views, future retail access, golf nearby, and a convenient drive to the essentials. Add a custom home with an elevator, luxury kitchen, primary suite, and RV bay, and you have something truly rare in the Treasure Valley.
Frequently Asked Questions About Terra View In Eagle, Idaho
Is Terra View a top masterplanned community in Eagle, Idaho?
Terra View offers a major collection of lifestyle amenities, including private lakes, ponds, trails, open green space, an 11-acre park, splash pad, community center, and resort-style pool. Its location near golf, future retail, and Eagle conveniences adds to its appeal.
What makes this home different from other new homes in Eagle, Idaho?
This home includes a private elevator, approximately 4,585 square feet, four bedrooms, a 44-foot RV bay with a 14-foot door, Thermador appliances, a prep kitchen, heated primary bathroom floors, and direct access to lakefront-style outdoor spaces.
How large is the RV bay in this Terra View home?
The RV bay is approximately 44 feet long and includes a 14-foot garage door. It also has tall ceilings, heating, windows, exterior access, and room for an RV, boat, workshop, or hobby space.
What outdoor amenities are available near this Terra View property?
The home has covered patio areas, an outdoor grill, fire pit space, lawn area, a sandy beach, and access to the community water features. The broader community also includes trails, parks, ponds, open spaces, and a resort-style pool.